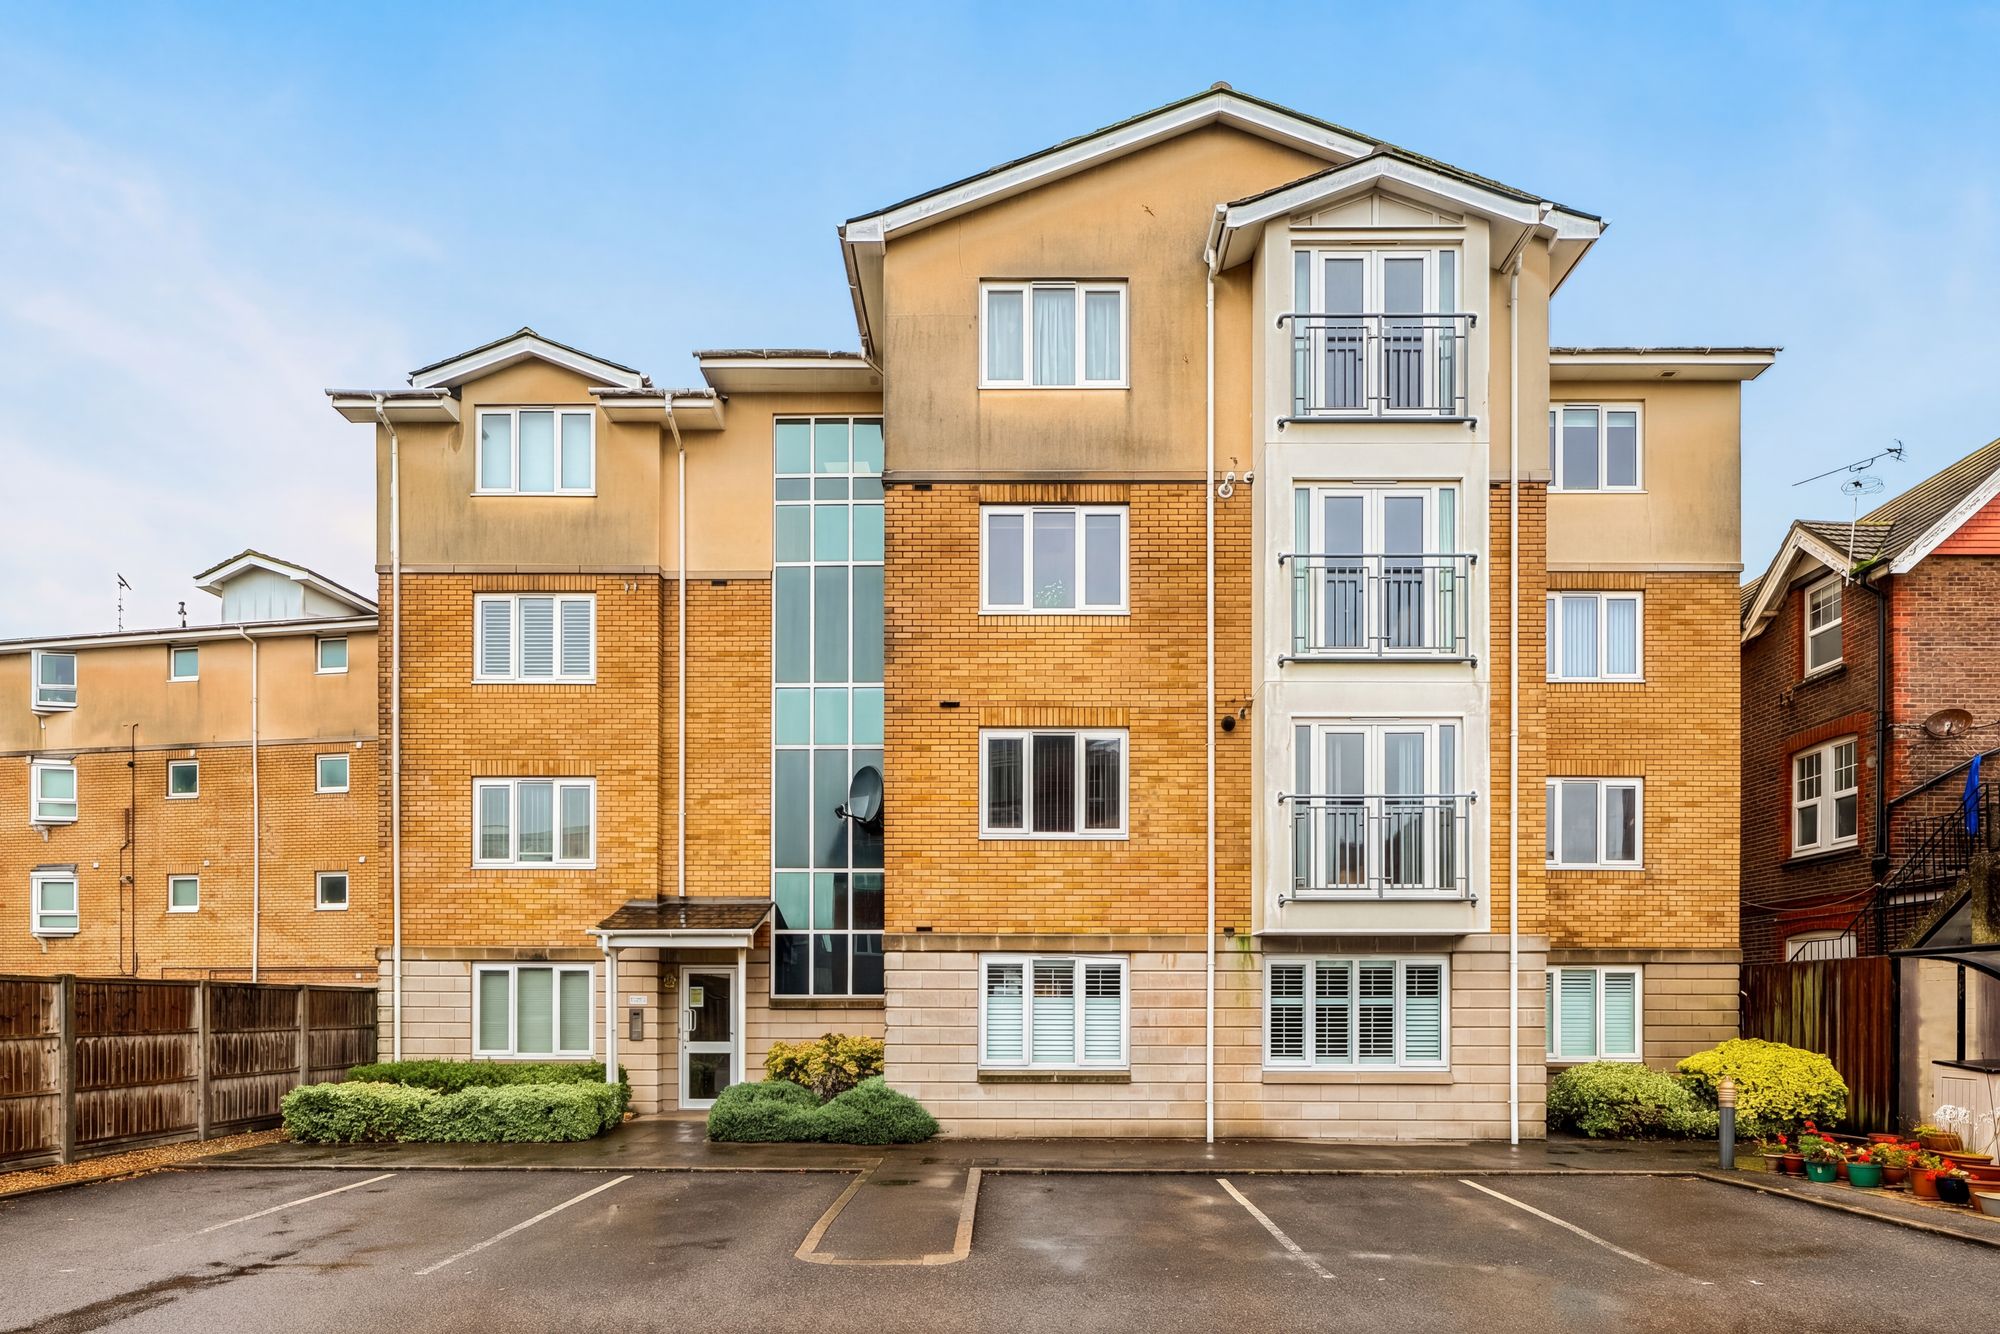
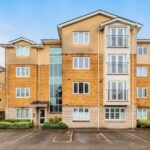
Retire to the seaside! This bright and spacious second-floor apartment is part of a well-appointed development exclusively for residents aged 55 and over (no age restriction on ownership). The beach is just a short, level 200m walk away, and the building has a lift for easy access.
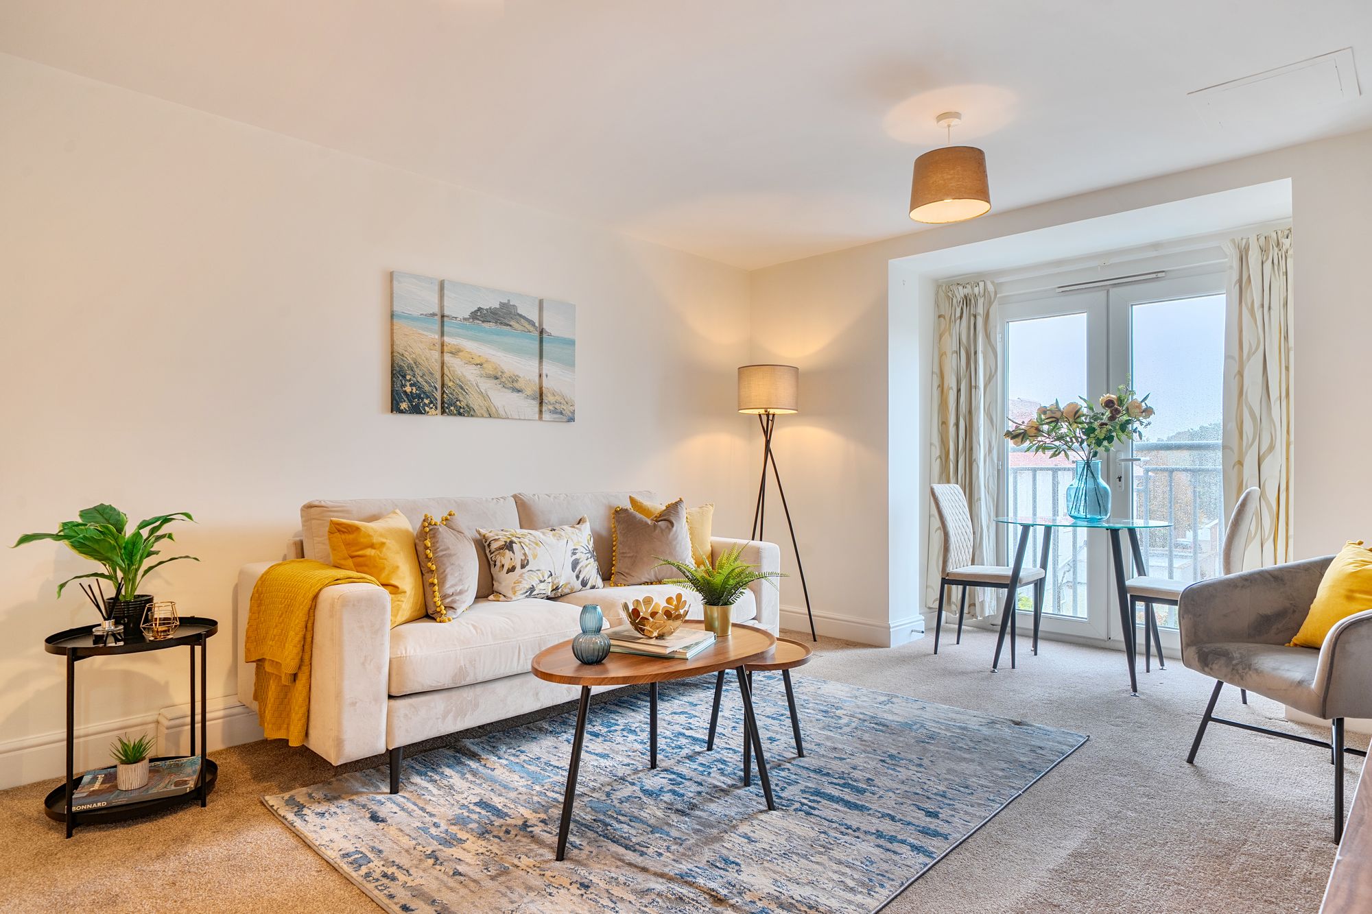
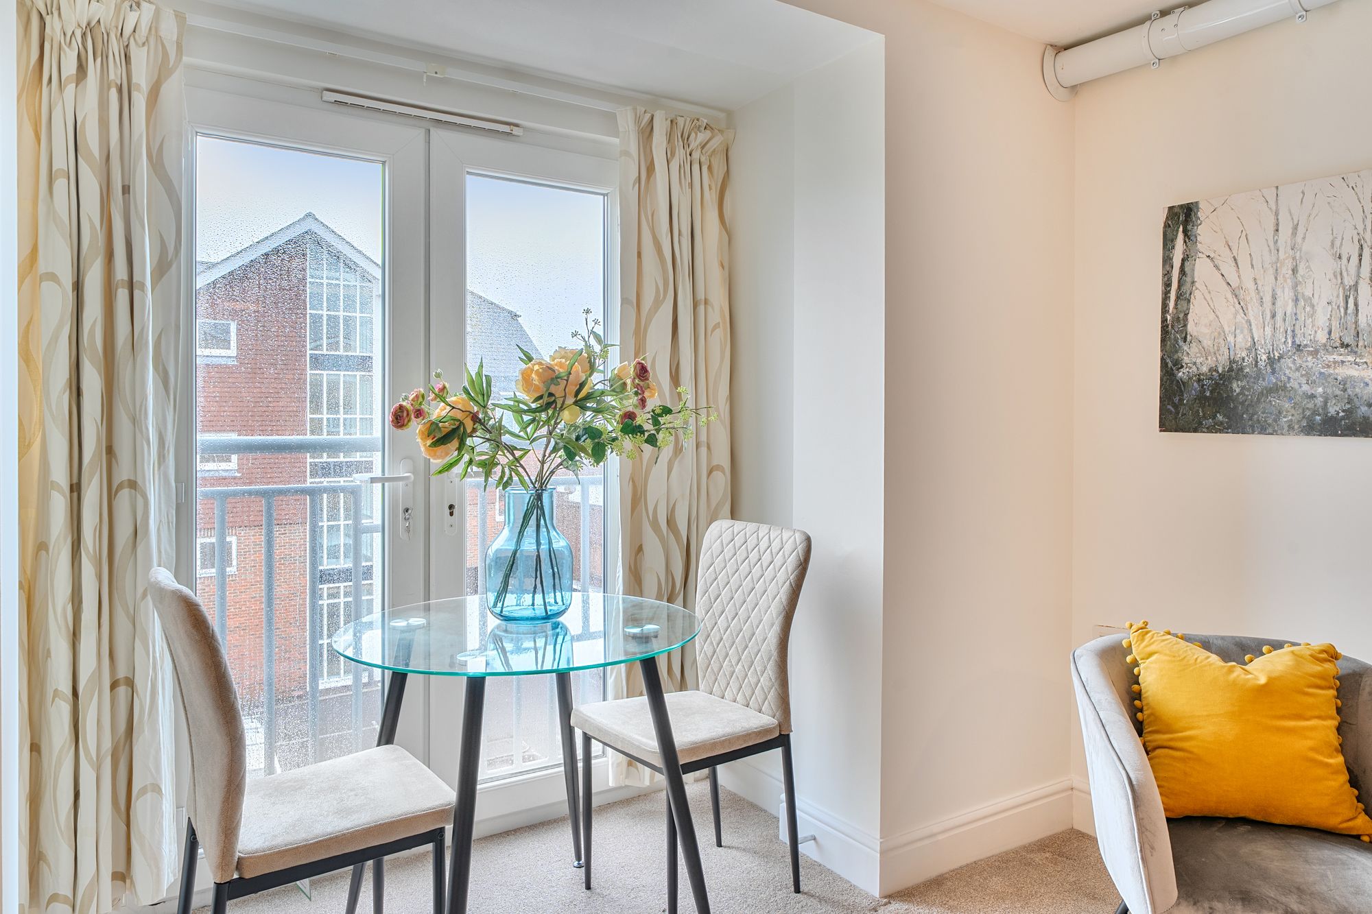
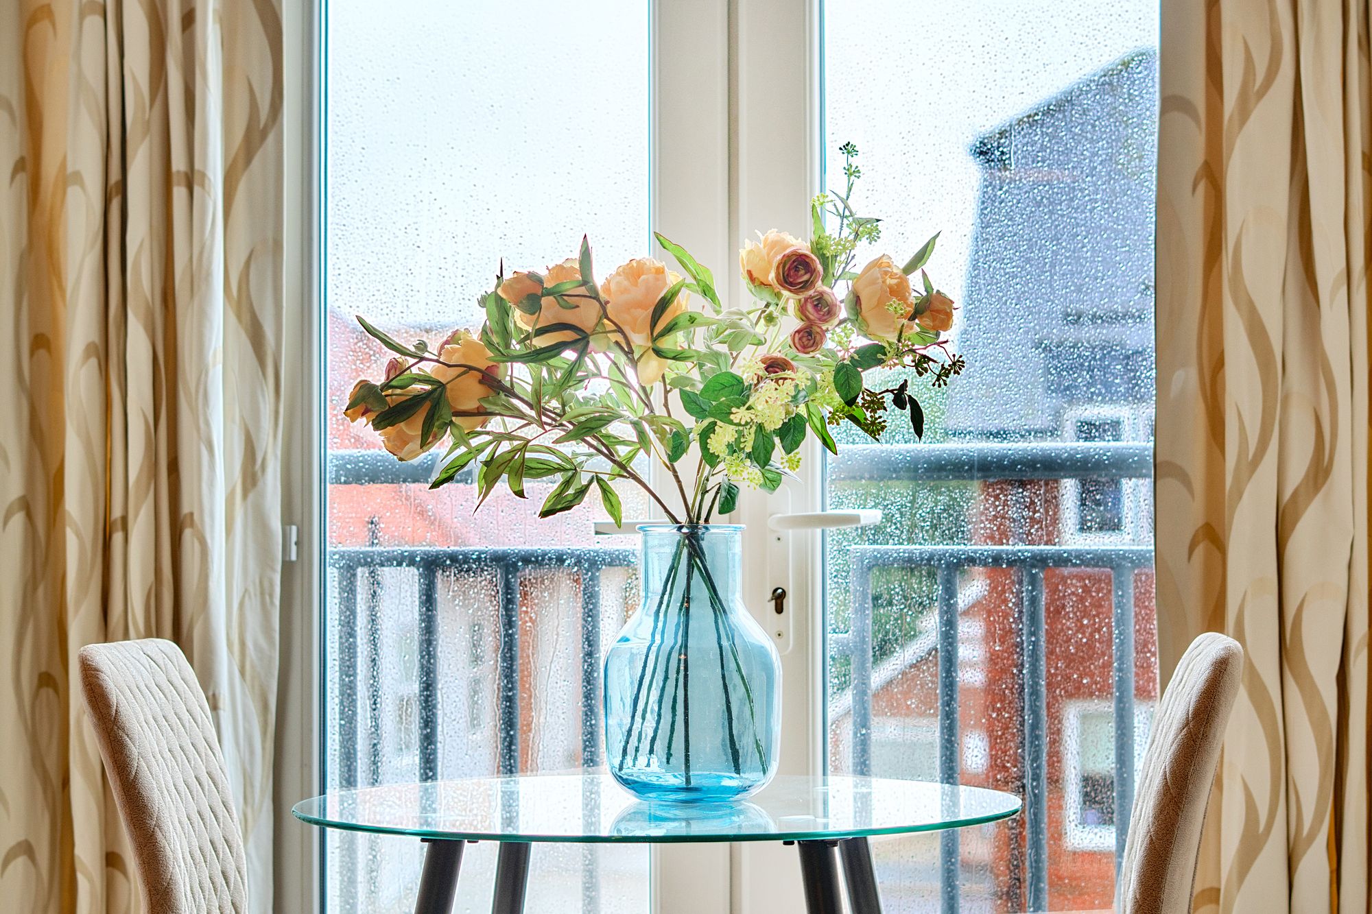
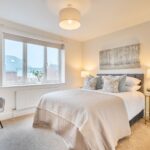
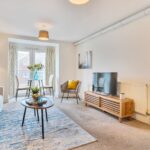
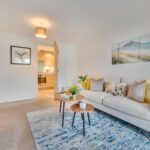
The apartment features a double bedroom and a lounge / dining room with patio doors opening onto a Juliet balcony. Ideal for those seeking a low-maintenance coastal lifestyle with the convenience of a purpose-built retirement development.
There is no chain, and the seller has prepared a legal pack to help facilitate a smoother sale.
Communal Hall
Intercom access with door release. Well presented communal hallway with stairs and lift to all floors. Secure postage box area. The apartment is on the second floor.
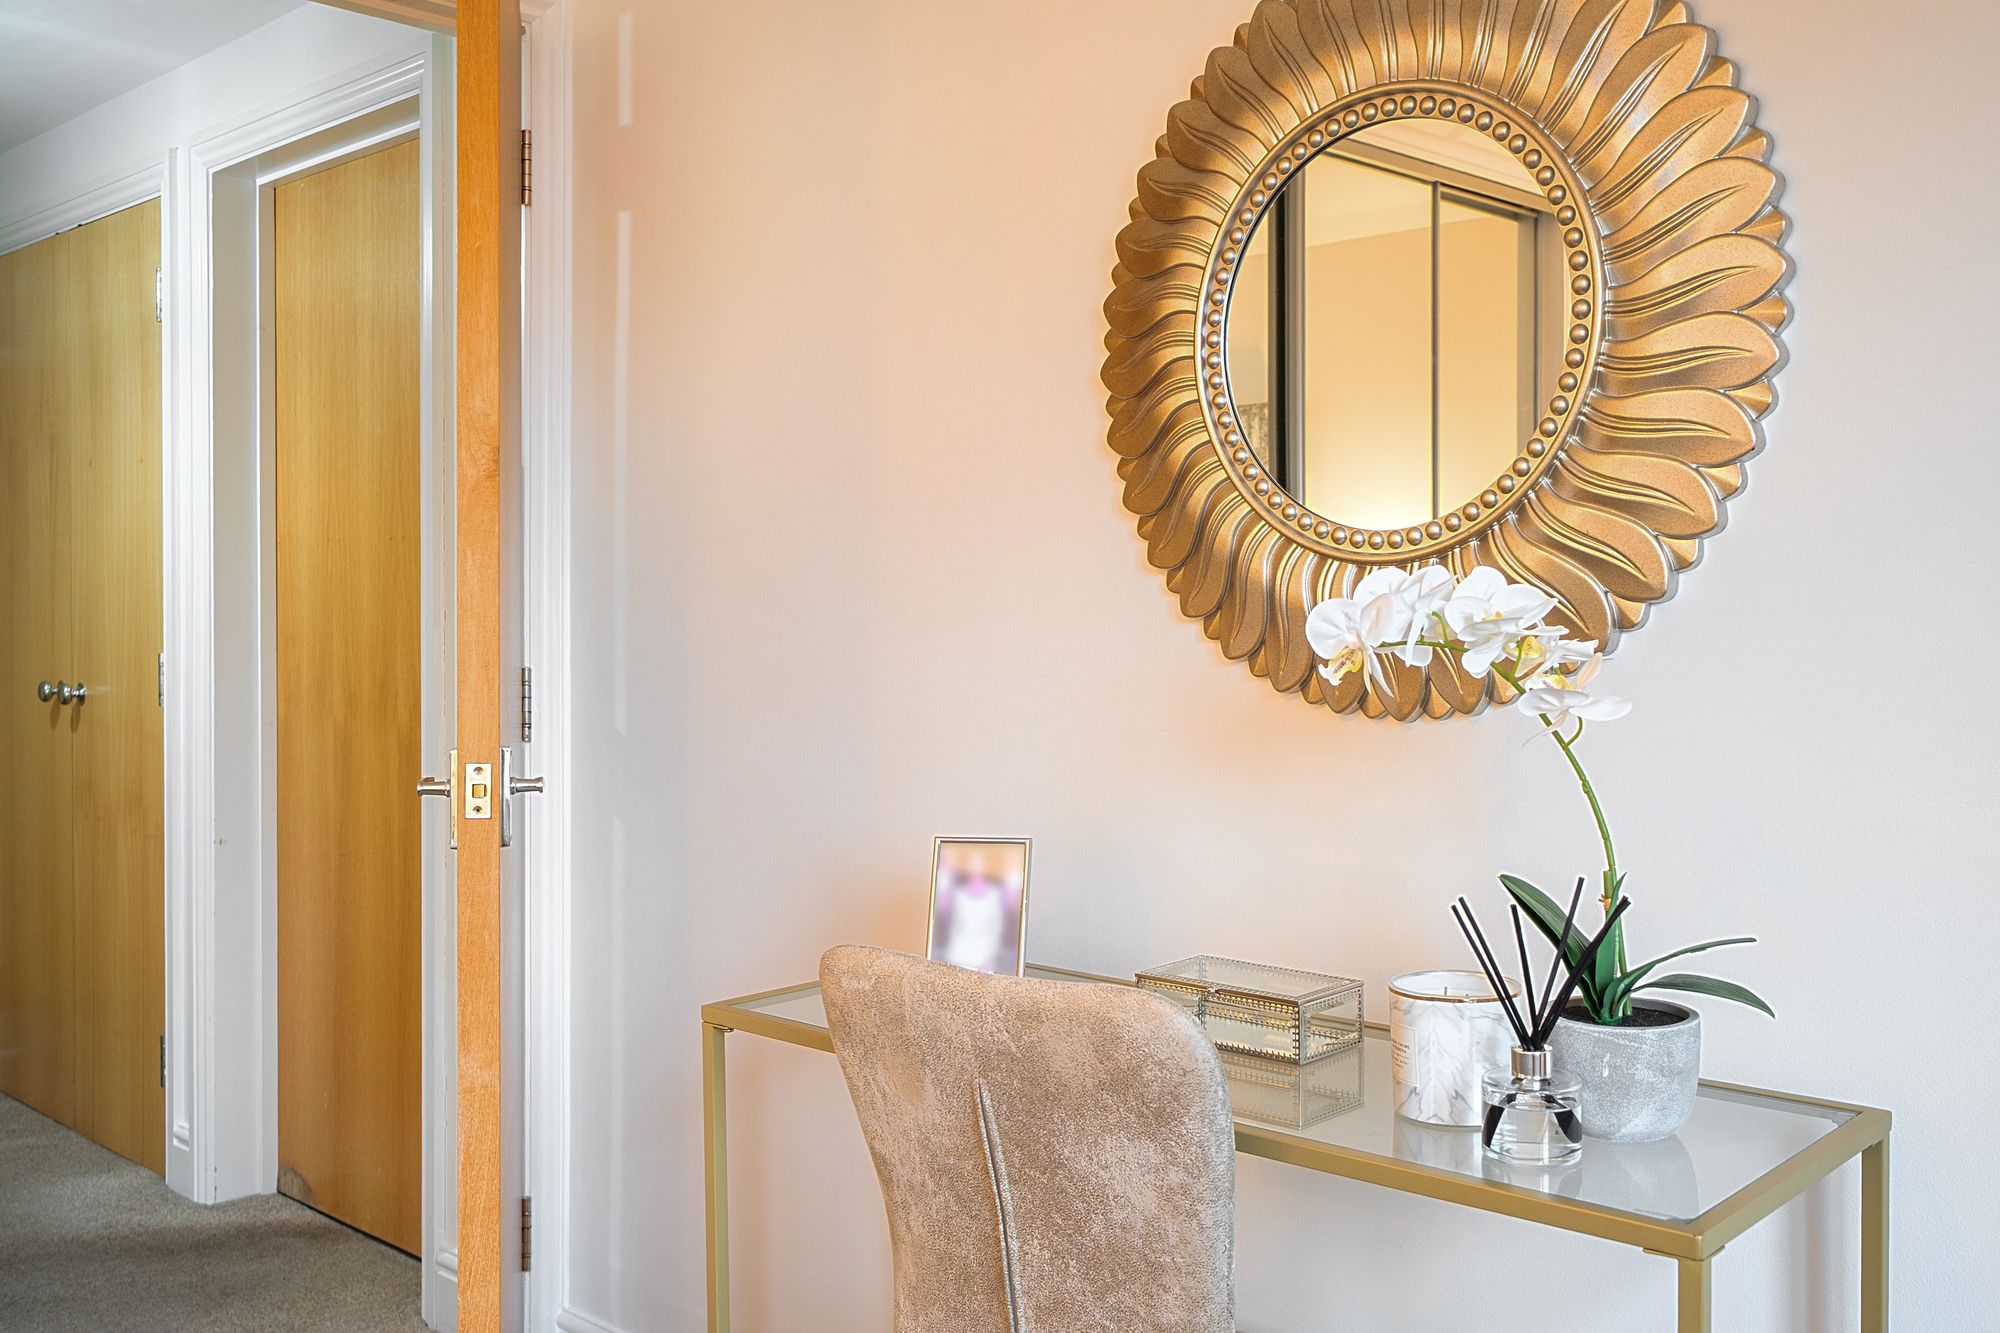
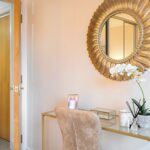
Reception Hall
Intercom door release handset. Doors to all rooms. Airing cupboard with gas central heating boiler, gas safety certificate and boiler service report (October 2026). Radiator.
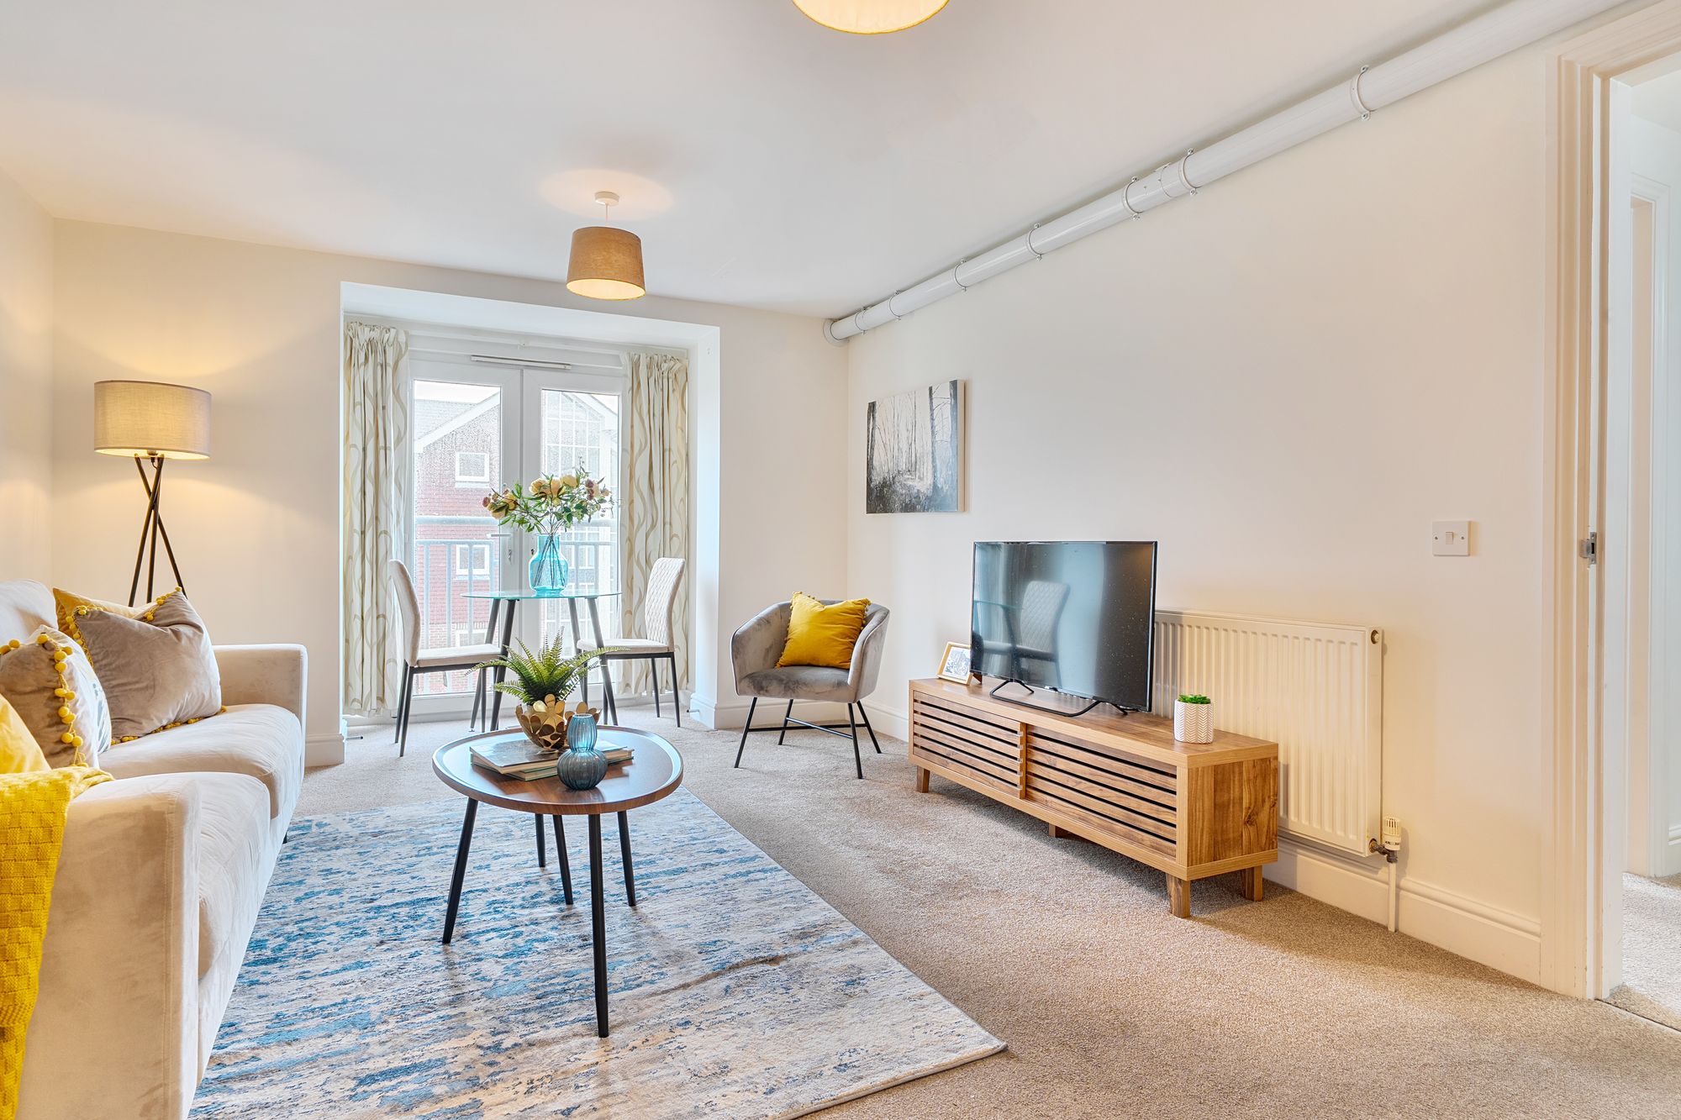
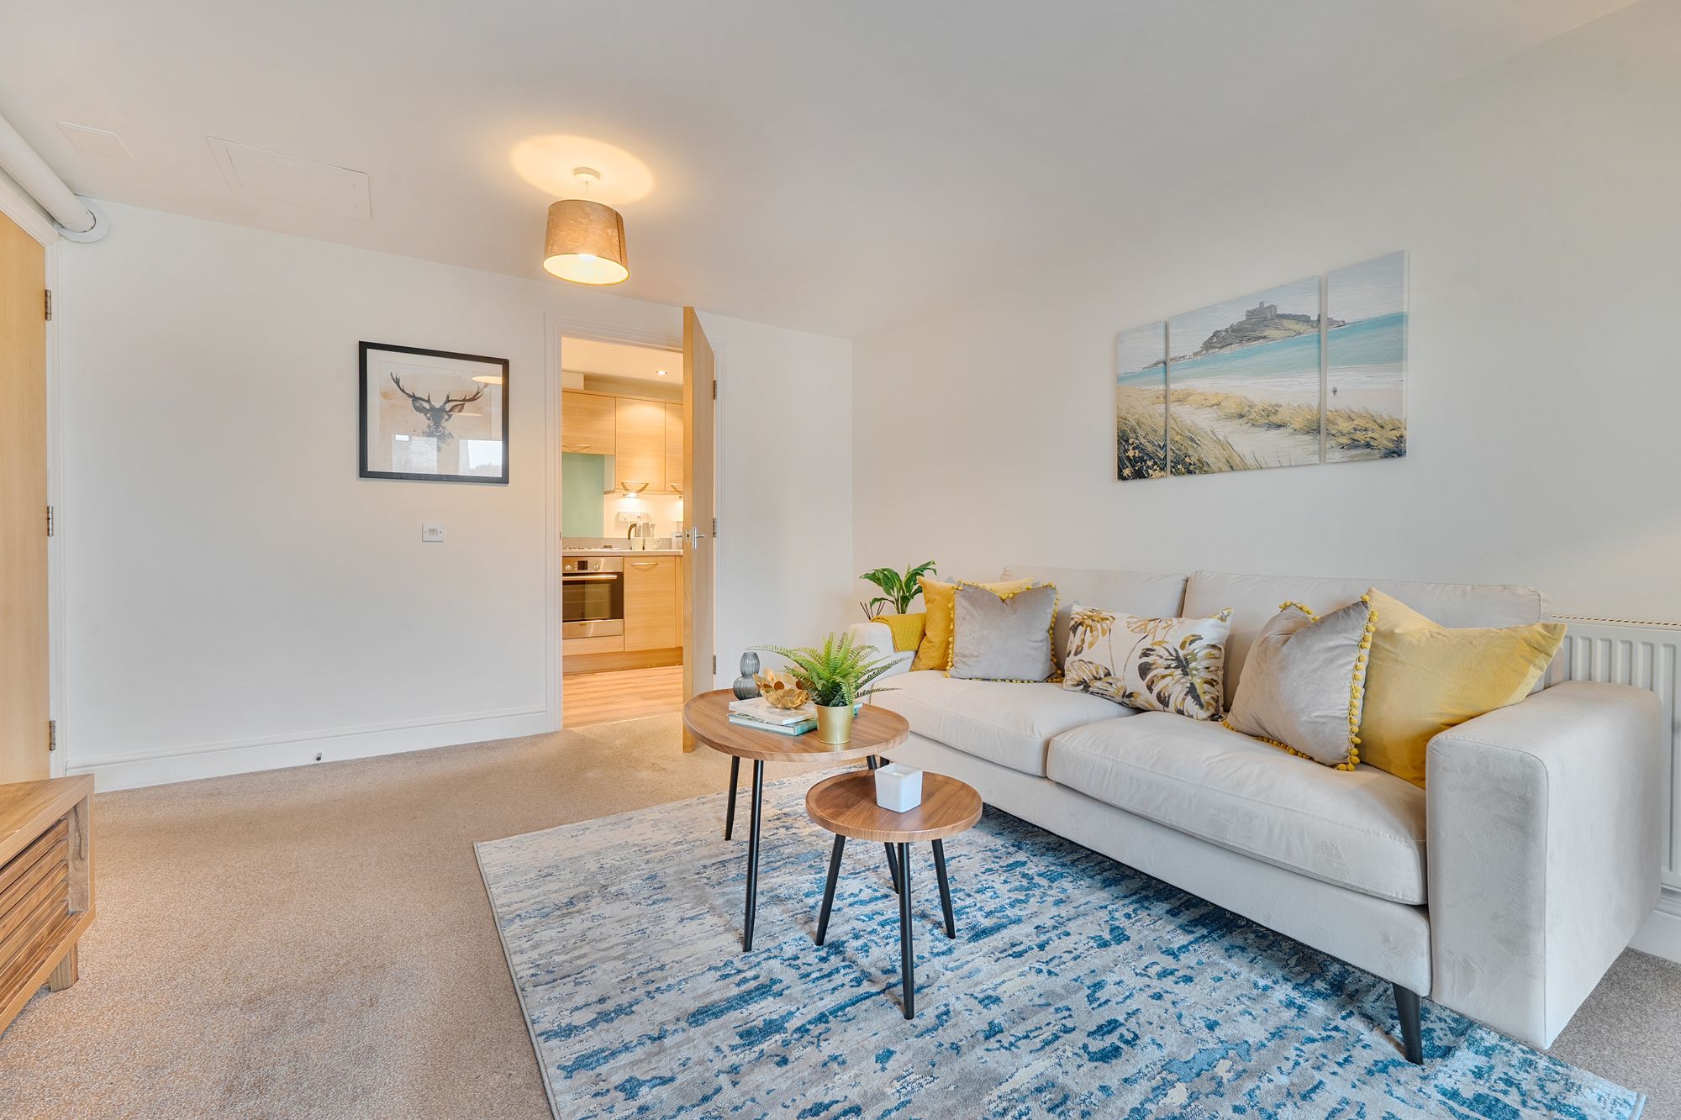
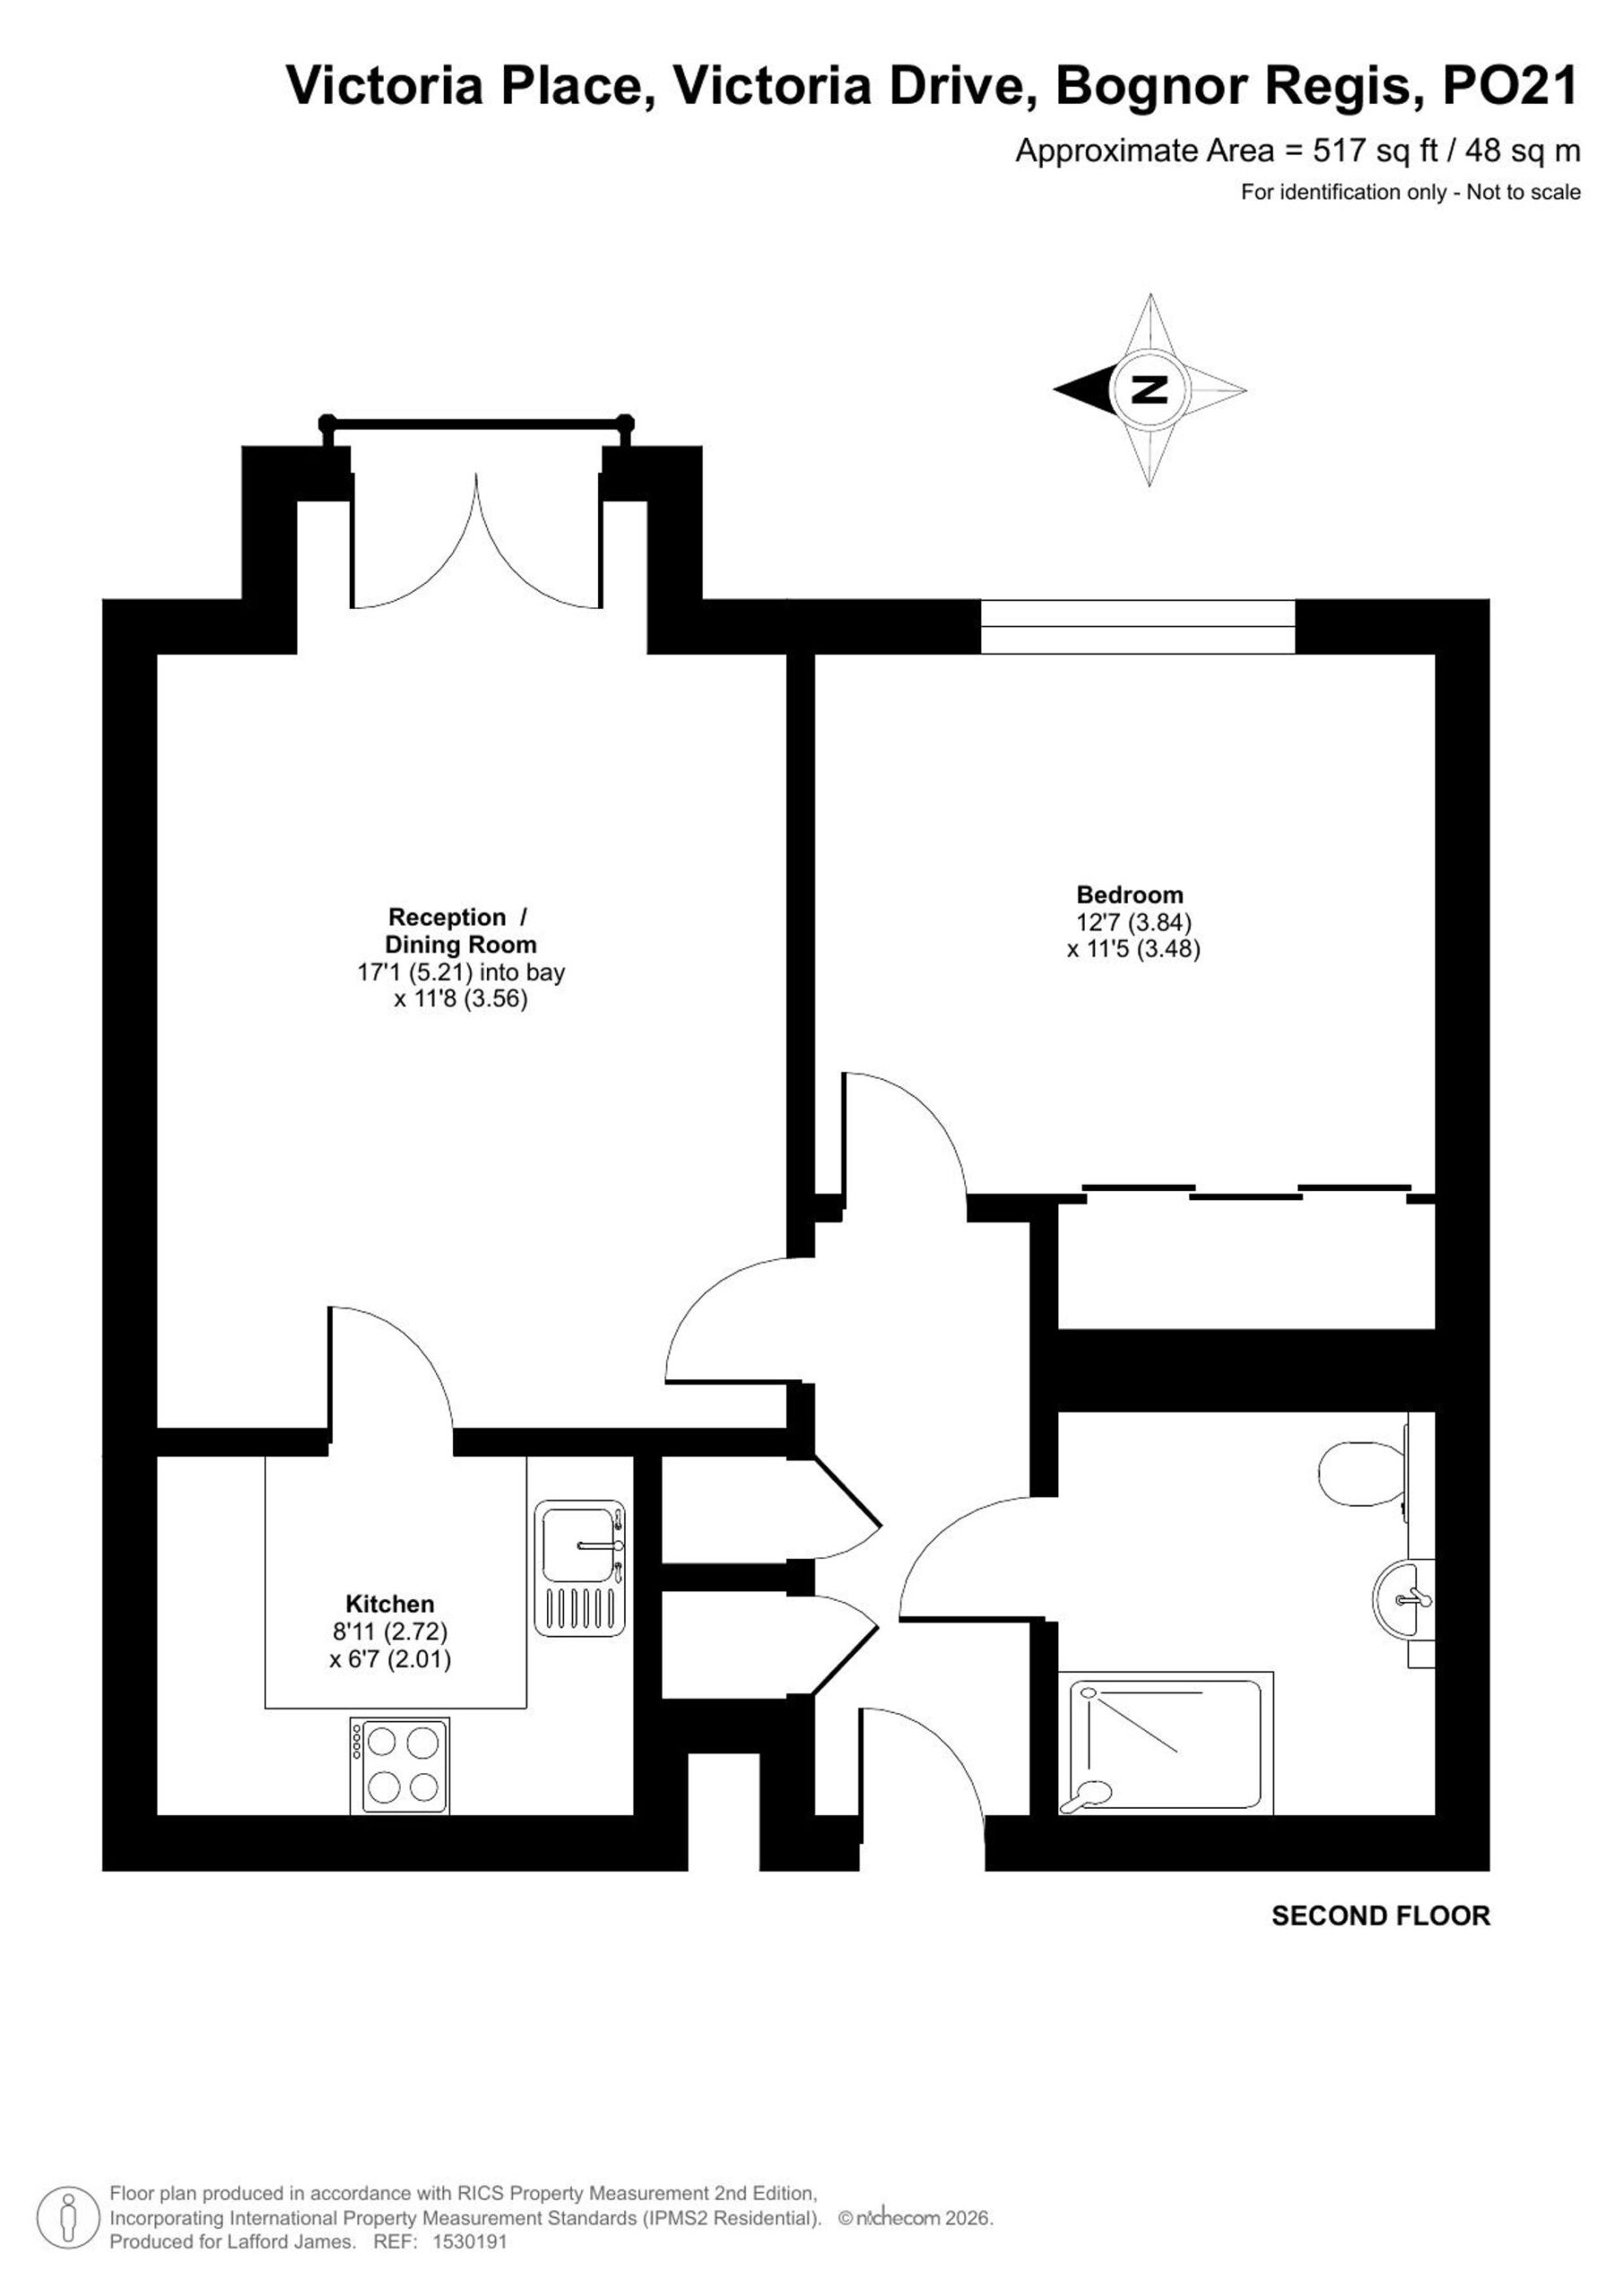
Lounge / Dining Room 17' 1" x 11' 8" (5.21m x 3.56m)
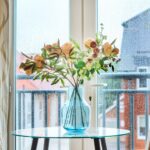
17' 1" x 11' 8" - Walk in window recess to double glazed doors with Juliet balcony. Radiator. Door through to kitchen.
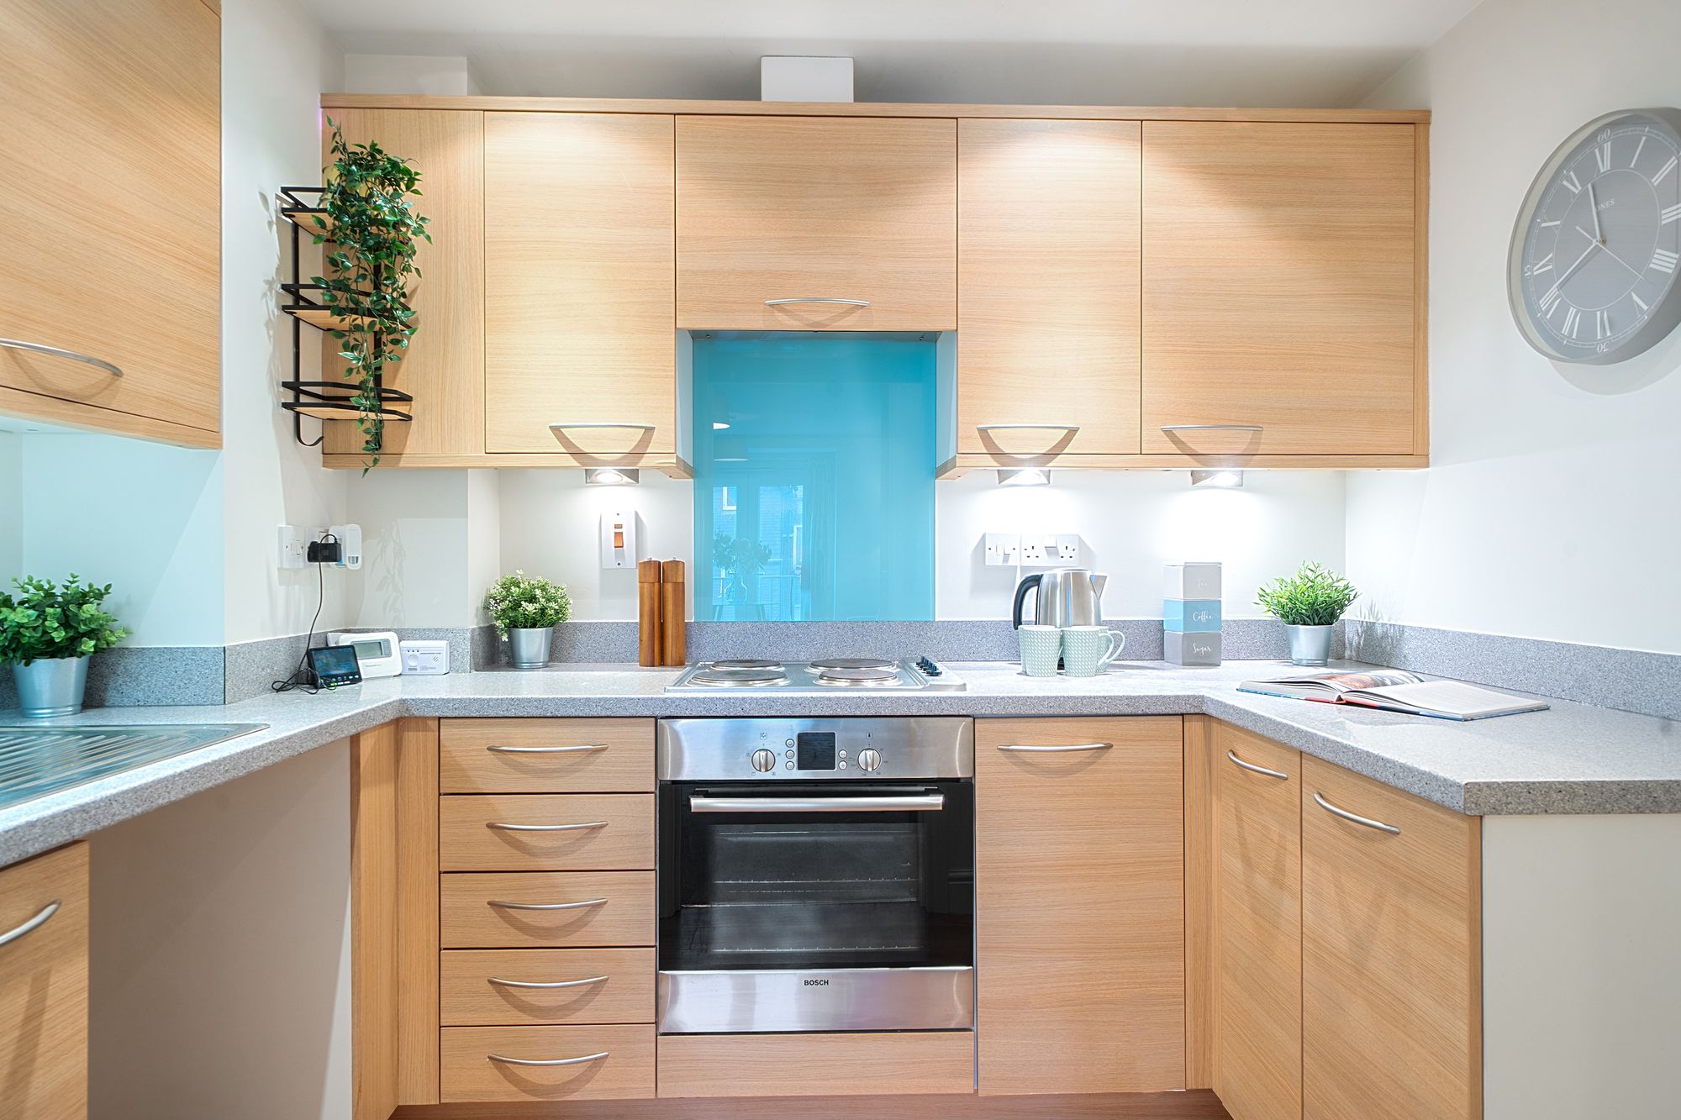
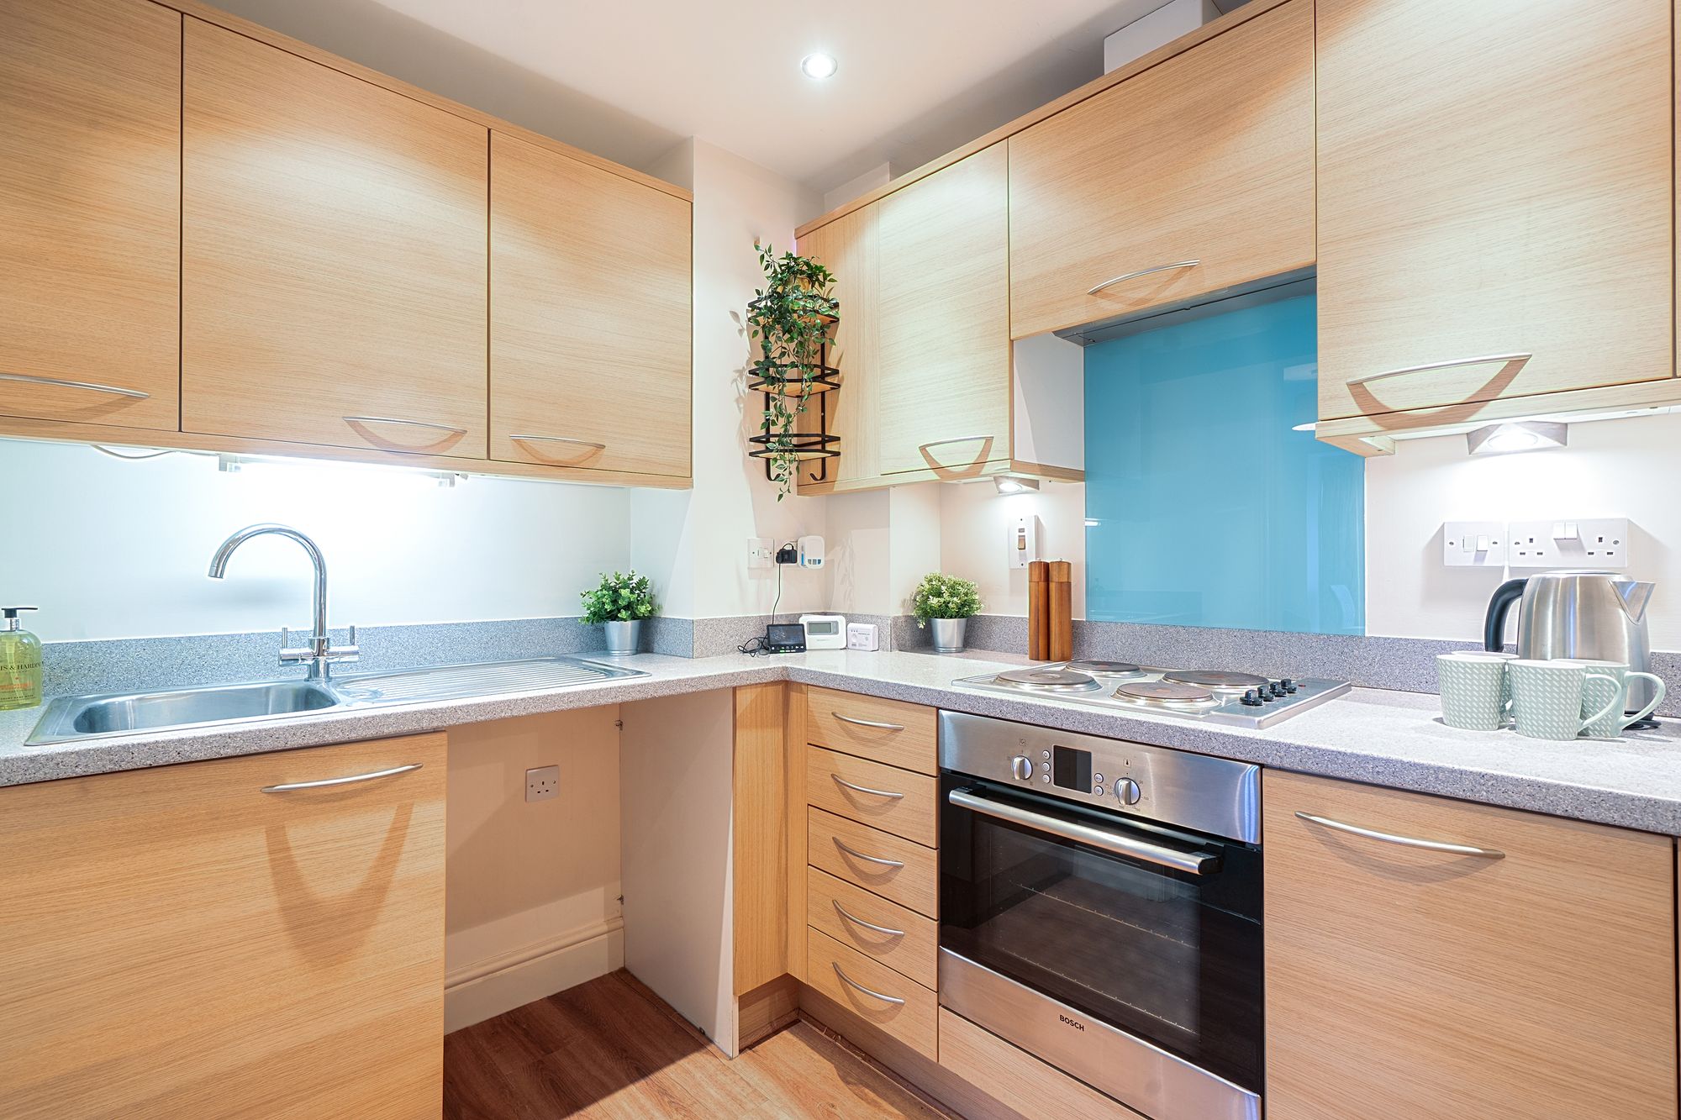
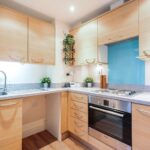
Kitchen 8' 11" x 6' 7" (2.72m x 2.01m)
8' 11" x 6' 7" - A contemporary kitchen fitted with base and eye-level units and continuous work surfaces on all sides. It is equipped with a fitted electric hob and overhead extractor fan, finished with a stylish glass splashback and under-unit lighting. Ceiling spot lighting enhances the space, which also offers space for washing machine and fridge-freezer.
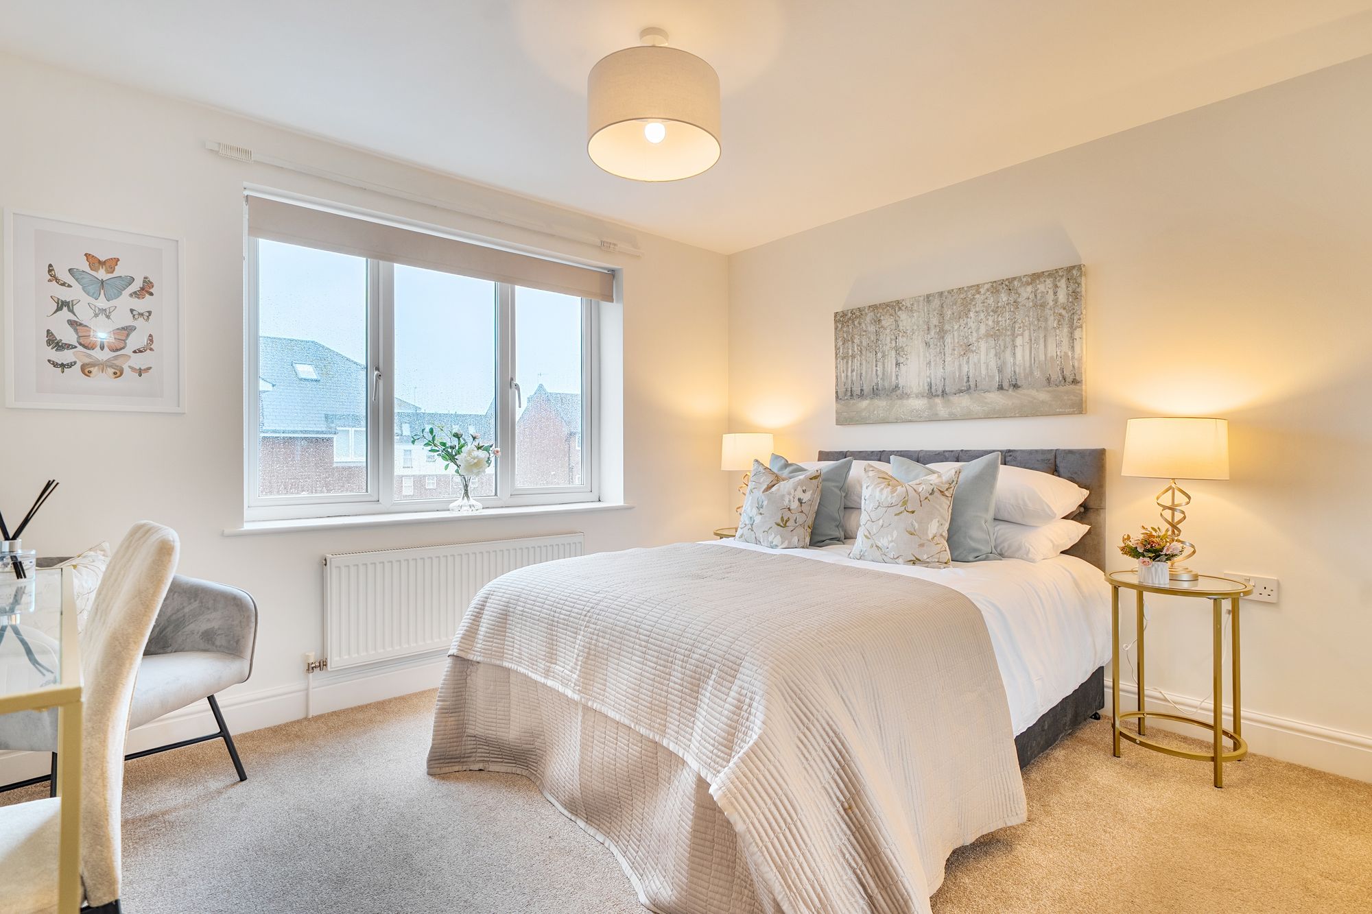
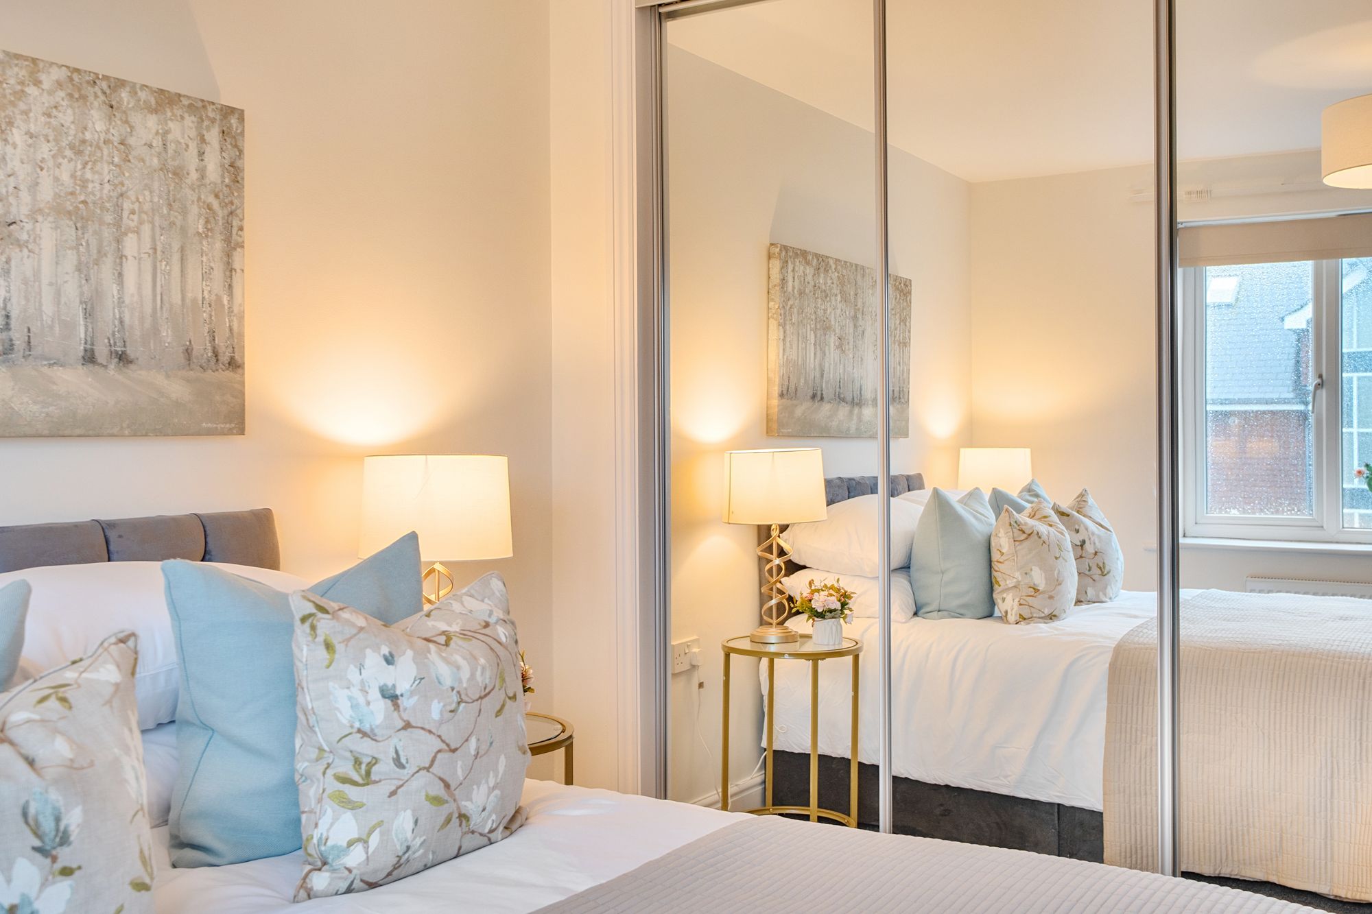
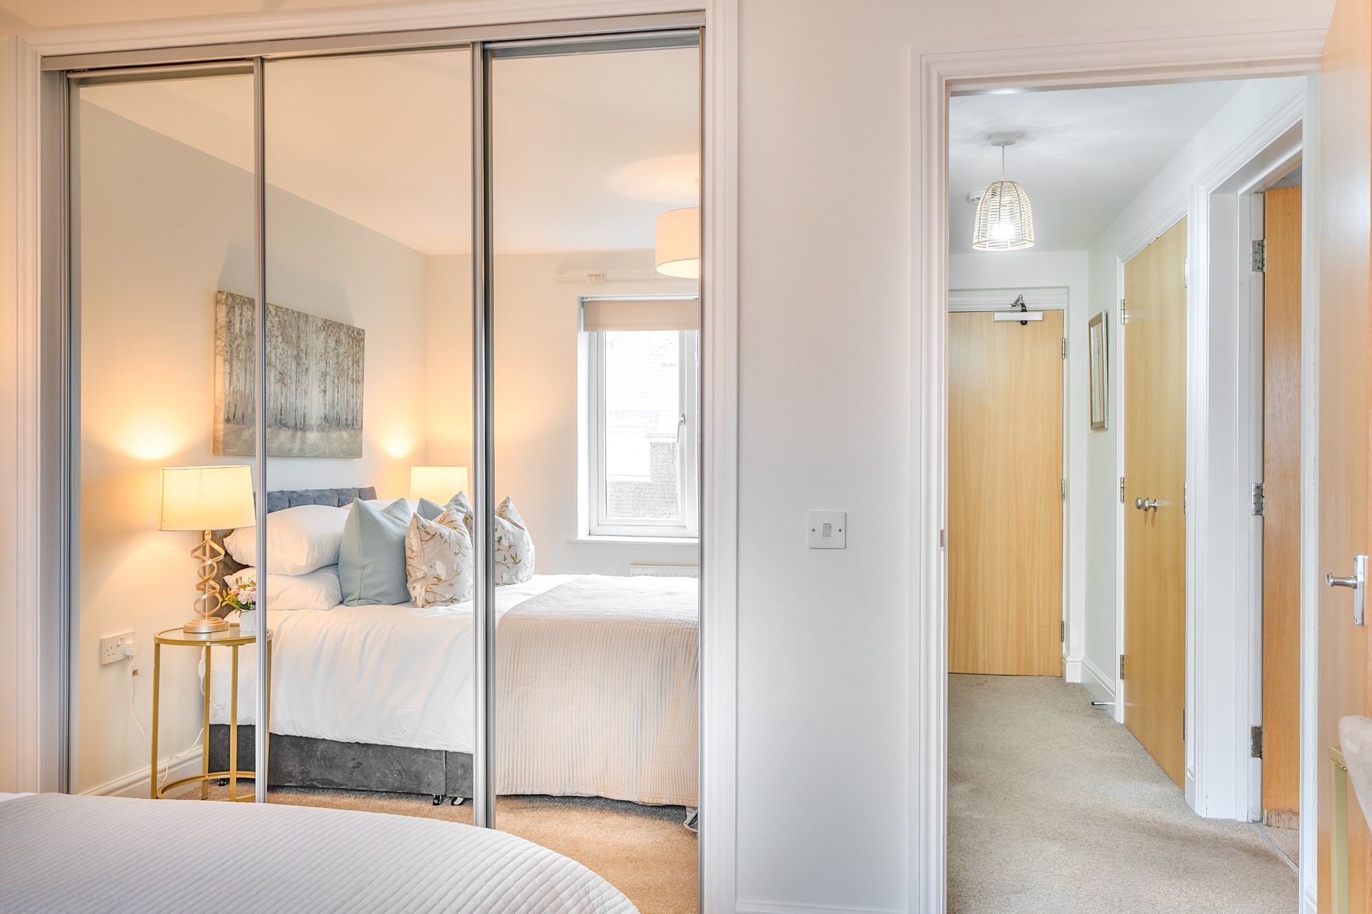
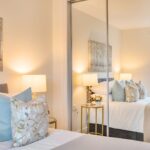
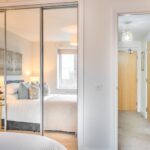
Double Bedroom 12' 7" x 11' 5" (3.84m x 3.48m)
12' 7" x 11' 5" - Double glazed window to rear. Radiator. Mirrored wardrobes.
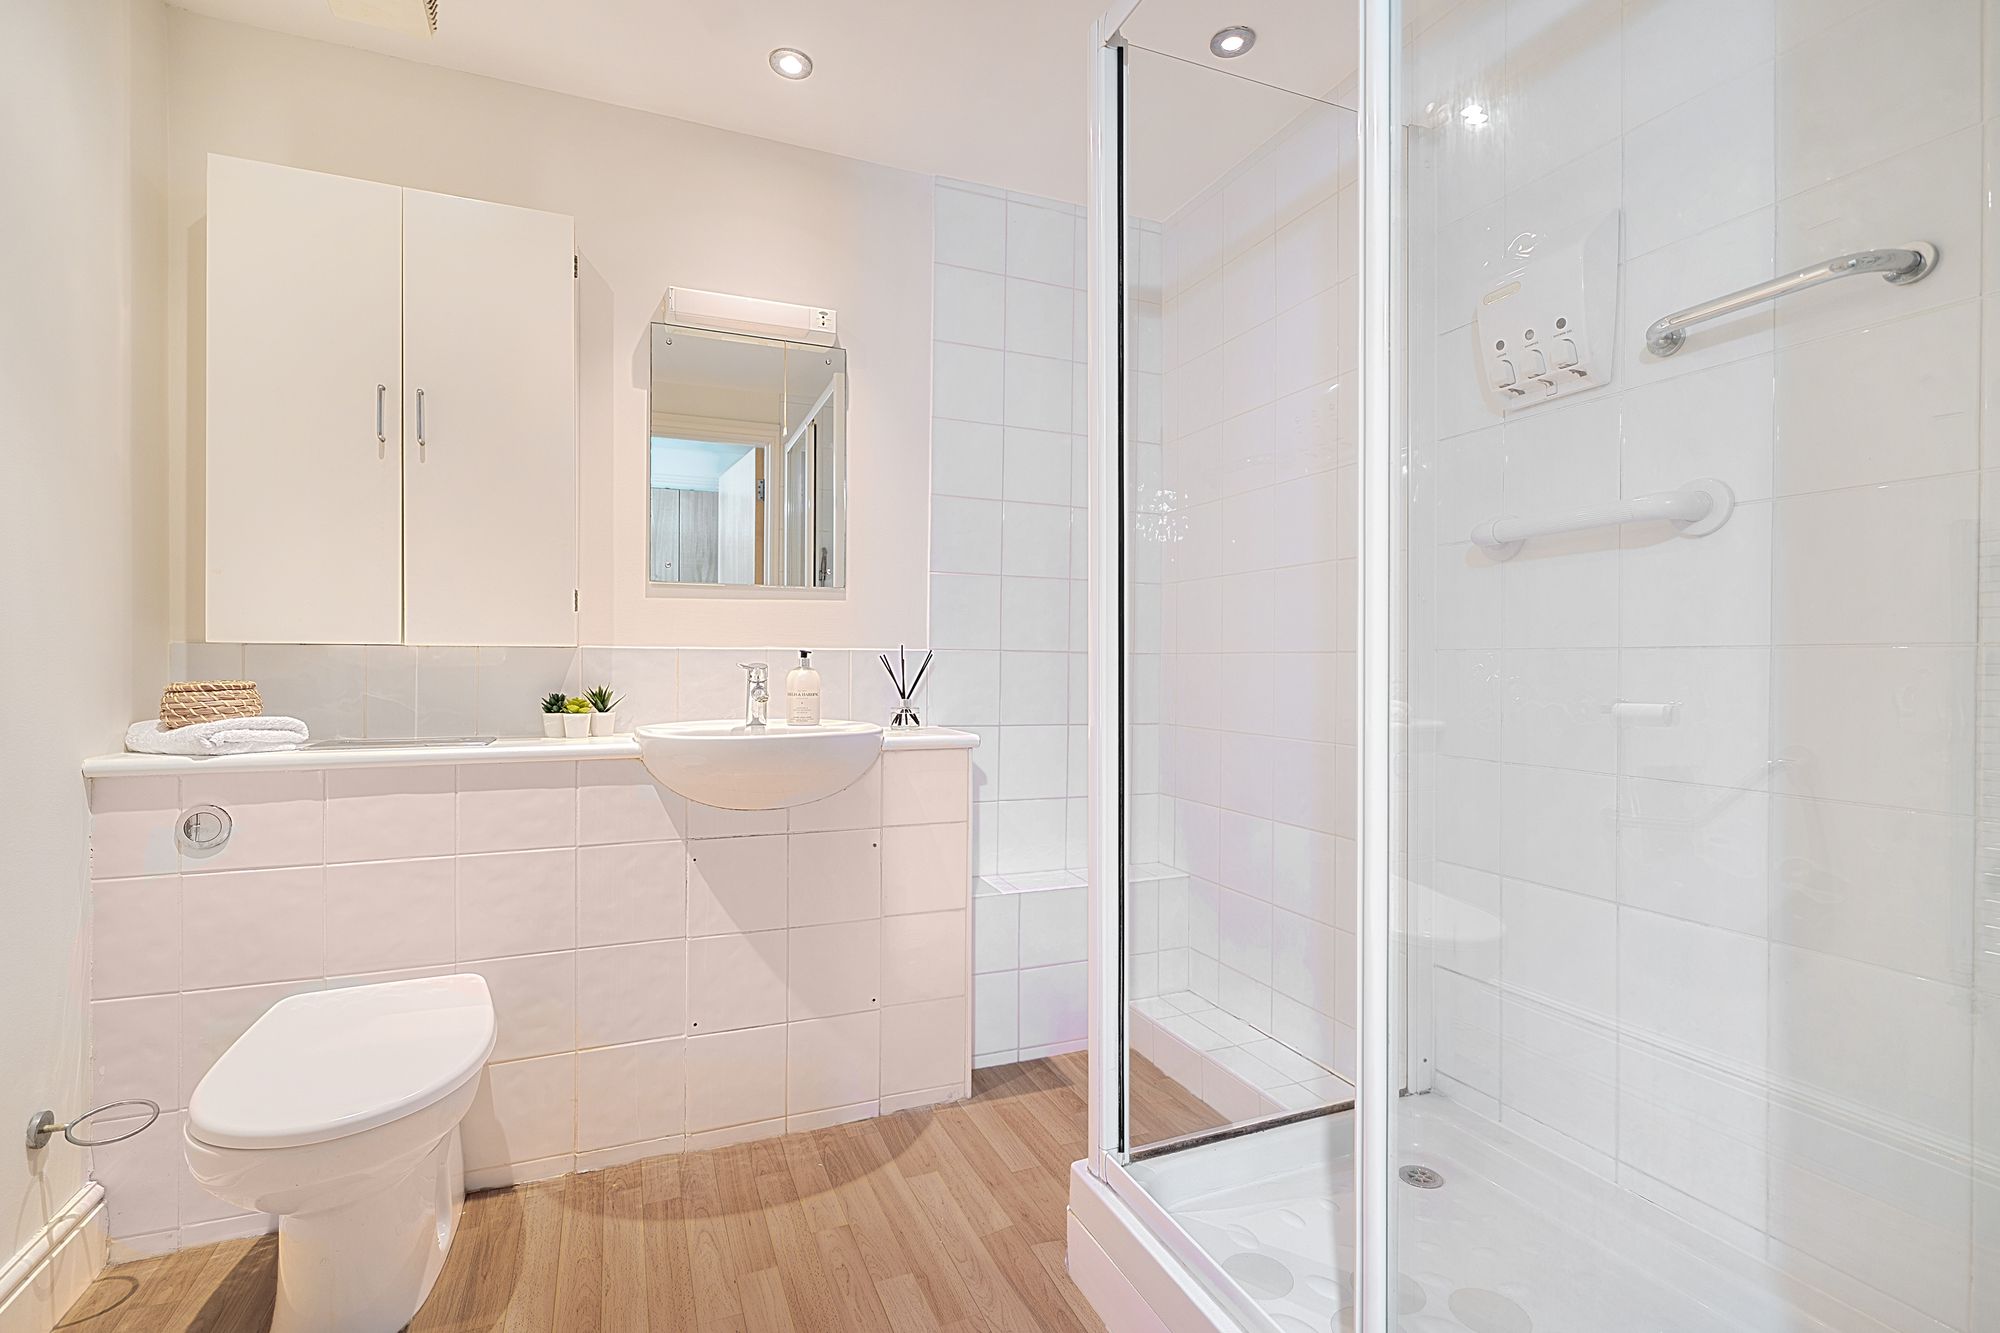
Bathroom
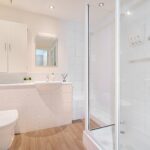
White bathroom suite with shower cubicle, toilet and inset wash basin. Chrome towel radiator. Ceiling spot lighting.
Website by Daydream Designs