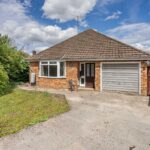
Rare Opportunity: A First-Time-to-Market Detached Bungalow in Buckingham’s Exclusive Private Road
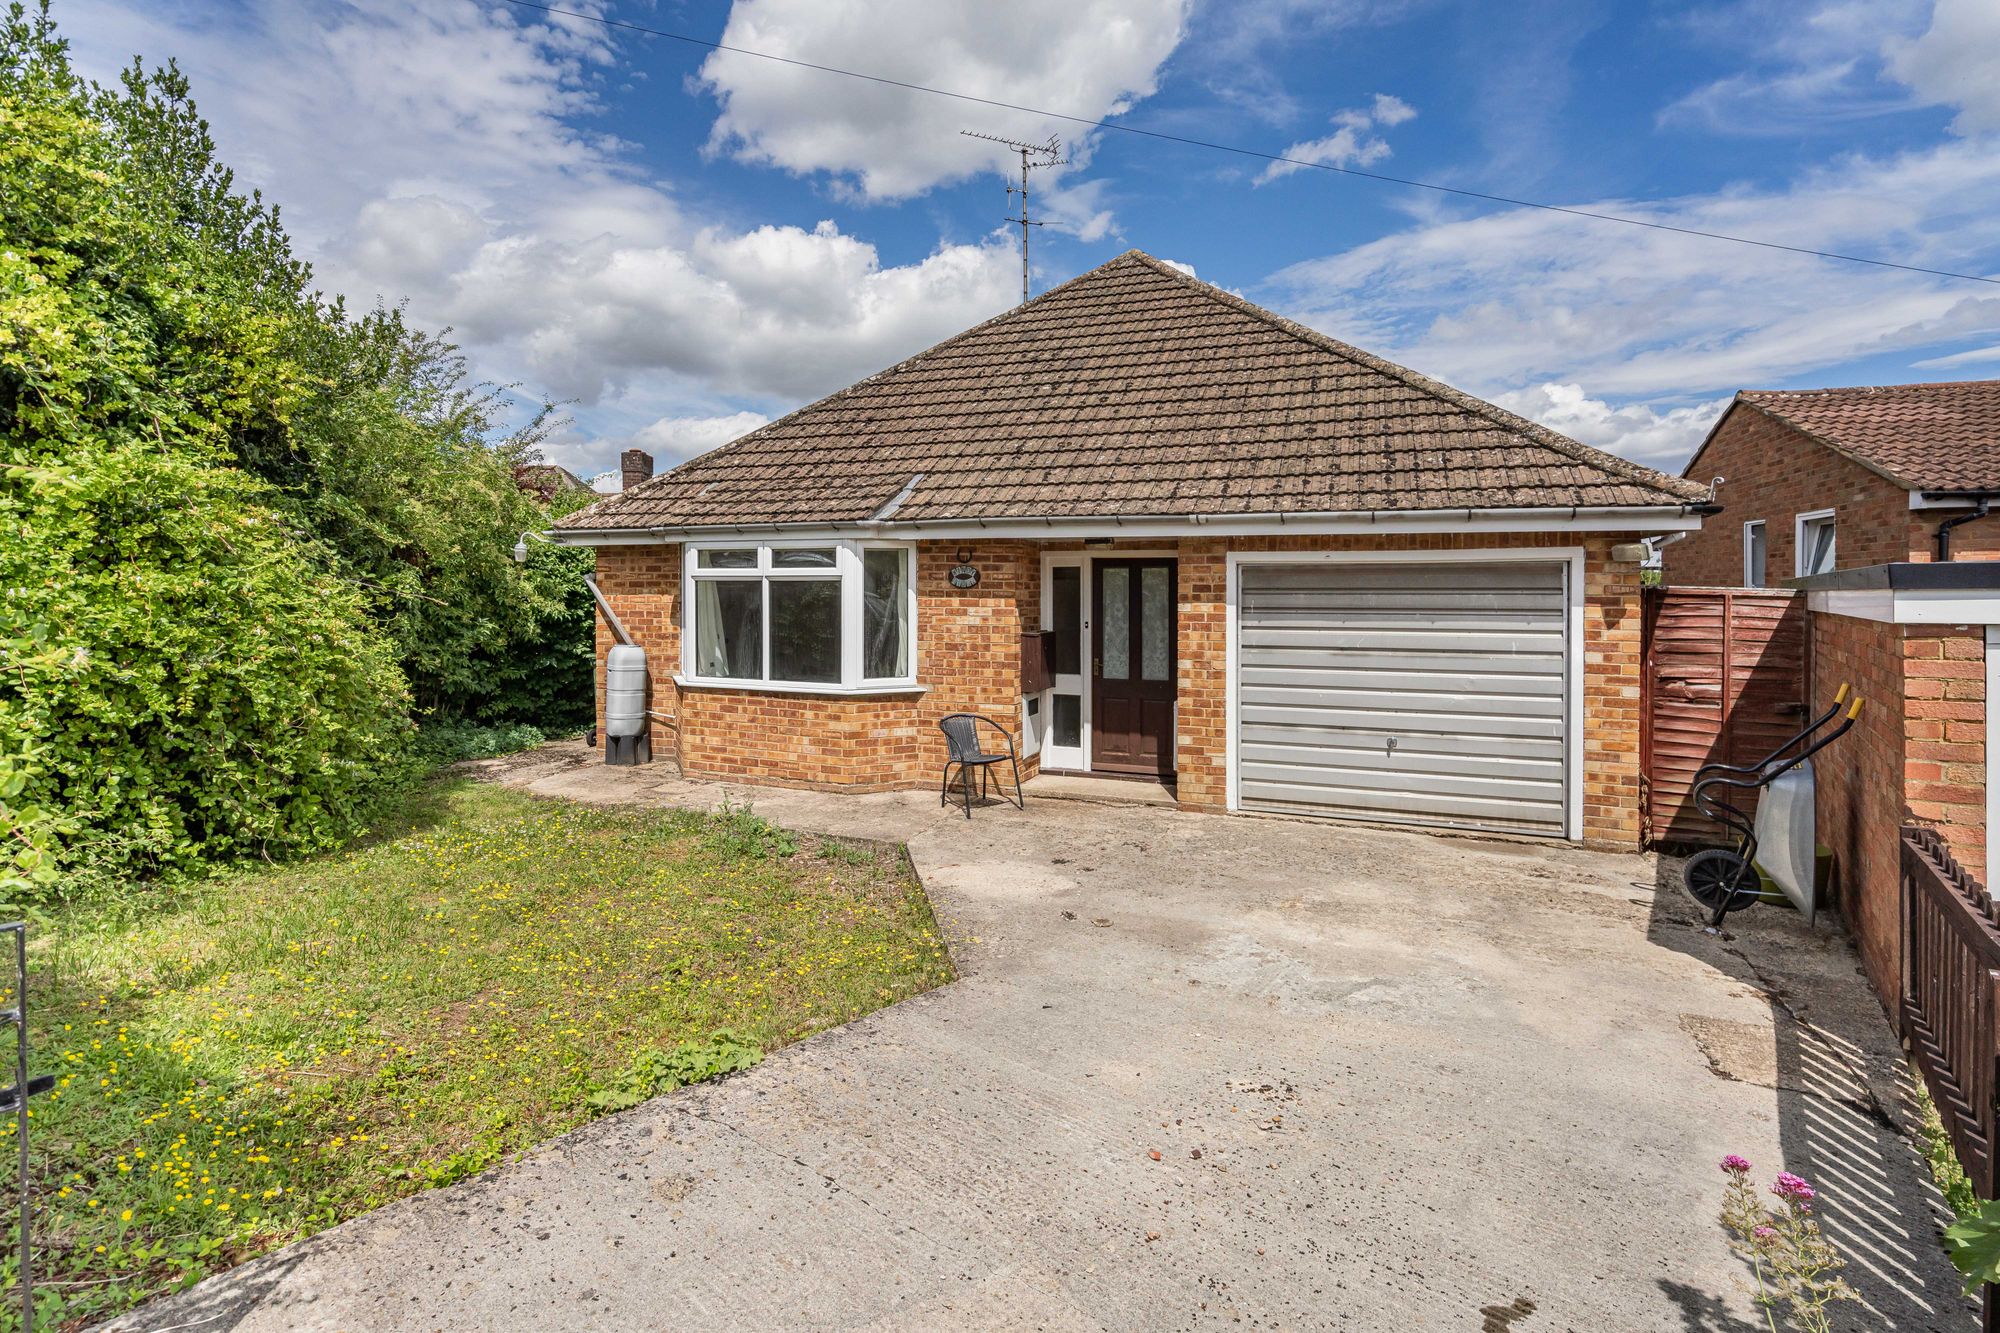
Imagine stepping into a property that has never been offered for sale before – a true once-in-a-generation chance. This charming detached bungalow, nestled in an established and highly sought-after private road in Buckingham, is now available with immediate vacant possession and no upward chain to complicate your move.
Boasting two generous double bedrooms, the home offers a solid foundation for comfortable living while providing exciting scope to create your dream forever home. The single integral garage, paired with ample driveway parking, ensures convenient vehicle access. Buyers with vision will particularly appreciate the strong potential for a loft conversion (subject to the usual planning permissions and building regulations), which could transform this bungalow into a more spacious family residence or luxurious retreat.
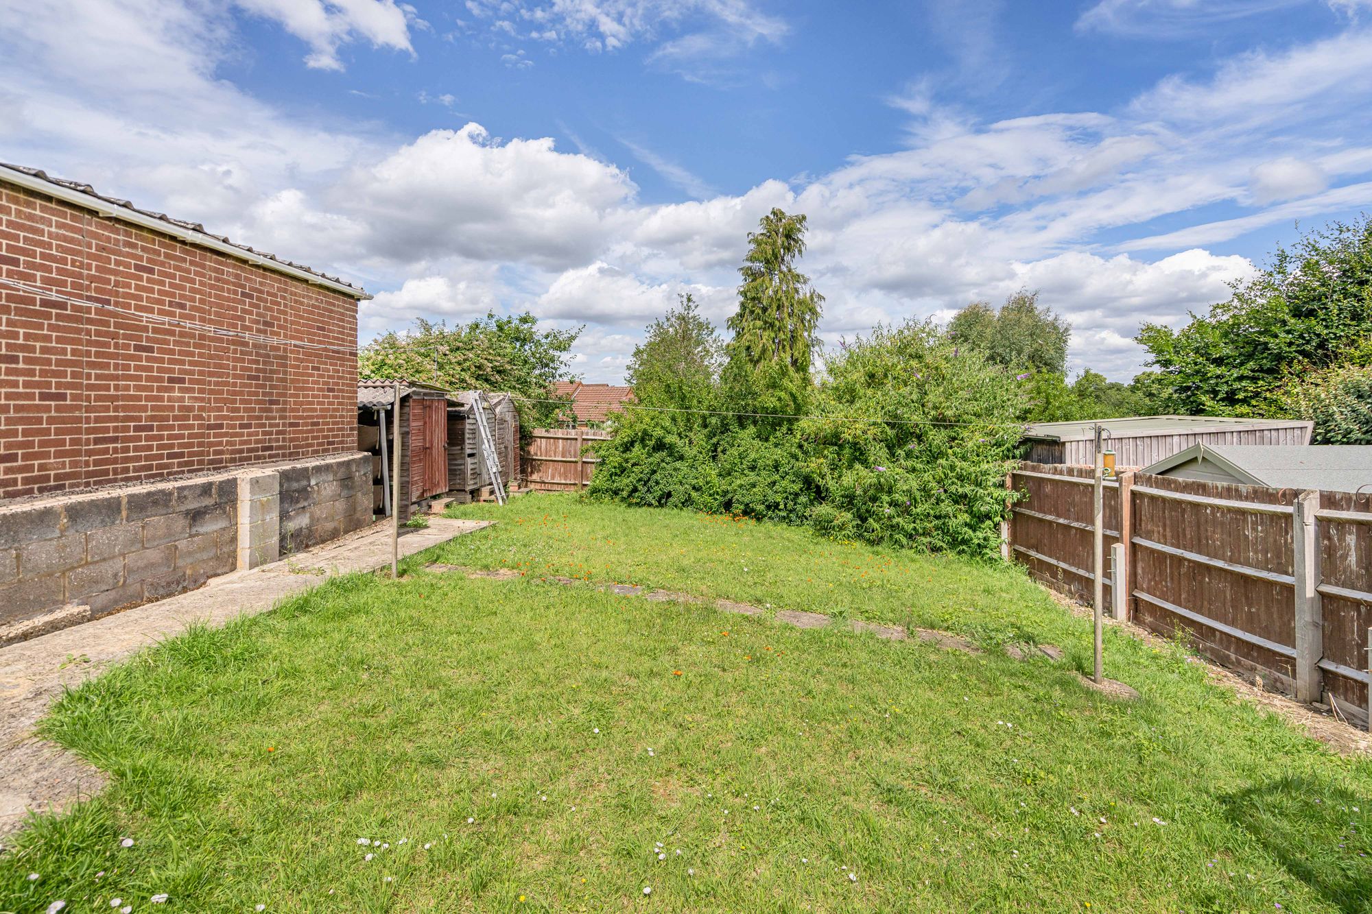
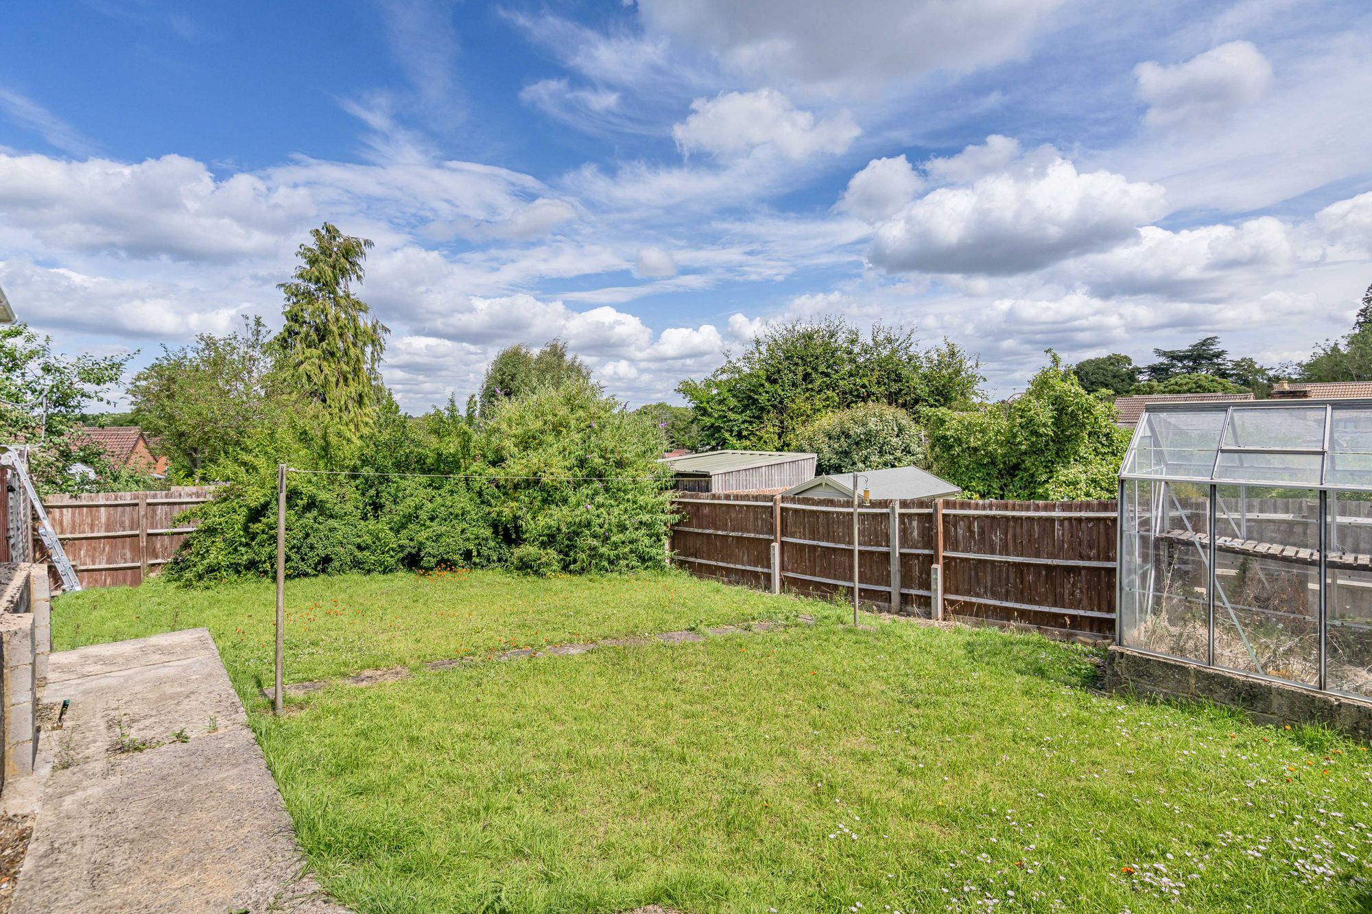
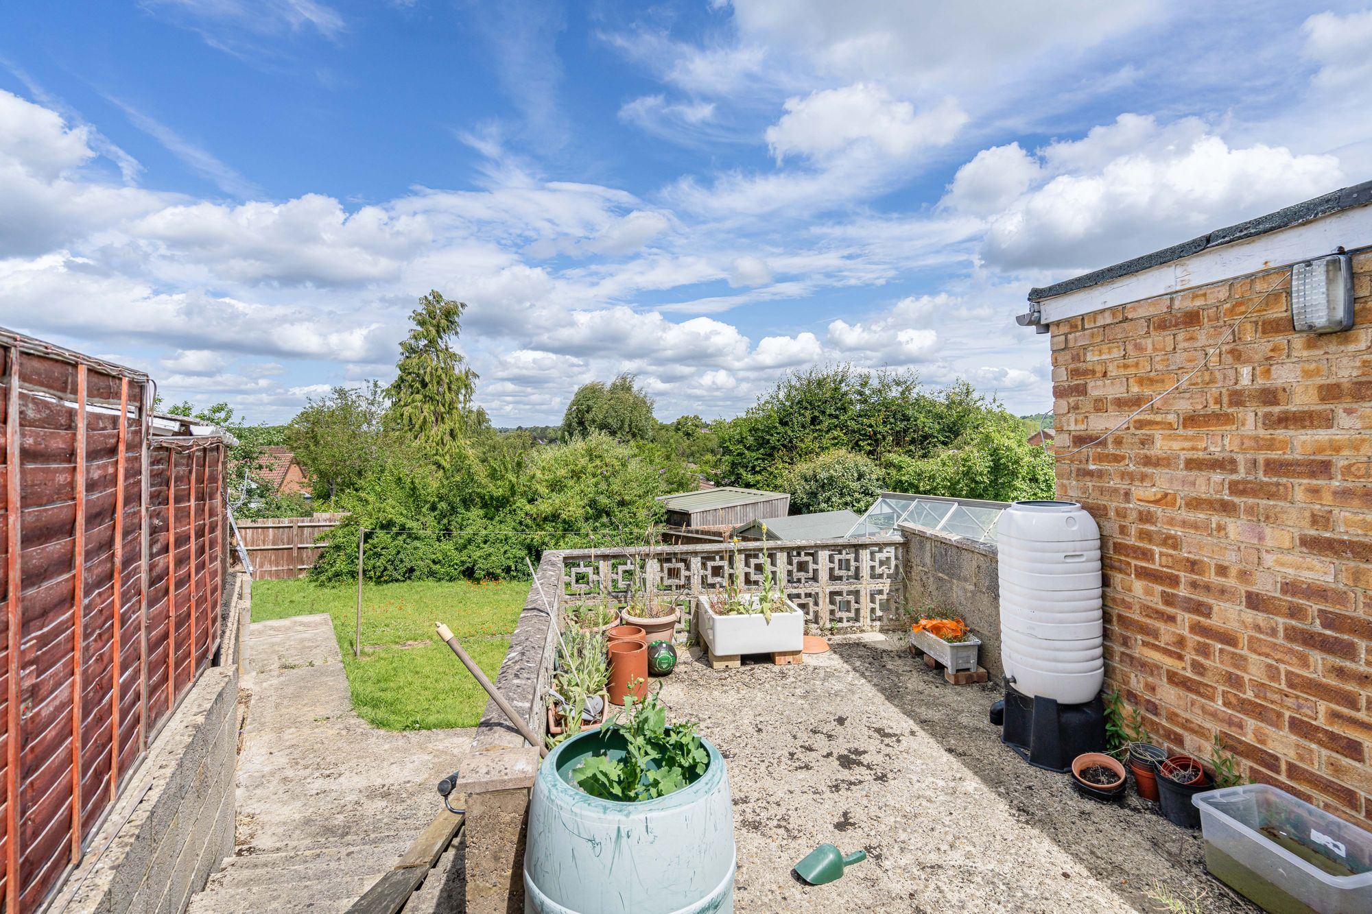
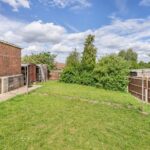
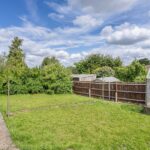
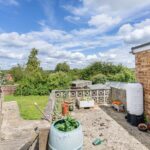
Step out and down to the rear and discover a good sized garden. The terrace at the back of the bungalow enjoys distant views.
Location-wise, the property sits in a convenient yet tranquil setting, just moments from the highly regarded Royal Latin School. You’re perfectly placed for excellent schooling, local amenities, and the best of Buckingham life, all while enjoying the privacy and exclusivity that a private road location naturally provides.
Properties like this simply don’t come up often. A detached bungalow in such a desirable pocket of Buckingham, with no previous sales history, offers a blank canvas for buyers seeking something truly special. Whether you’re a growing family, downsizers looking for single-level living with expansion potential, or someone wanting to put their own personal stamp on a home, this is an exceptional prospect.
Viewings are strongly recommended, please contact us to arrange your viewing.
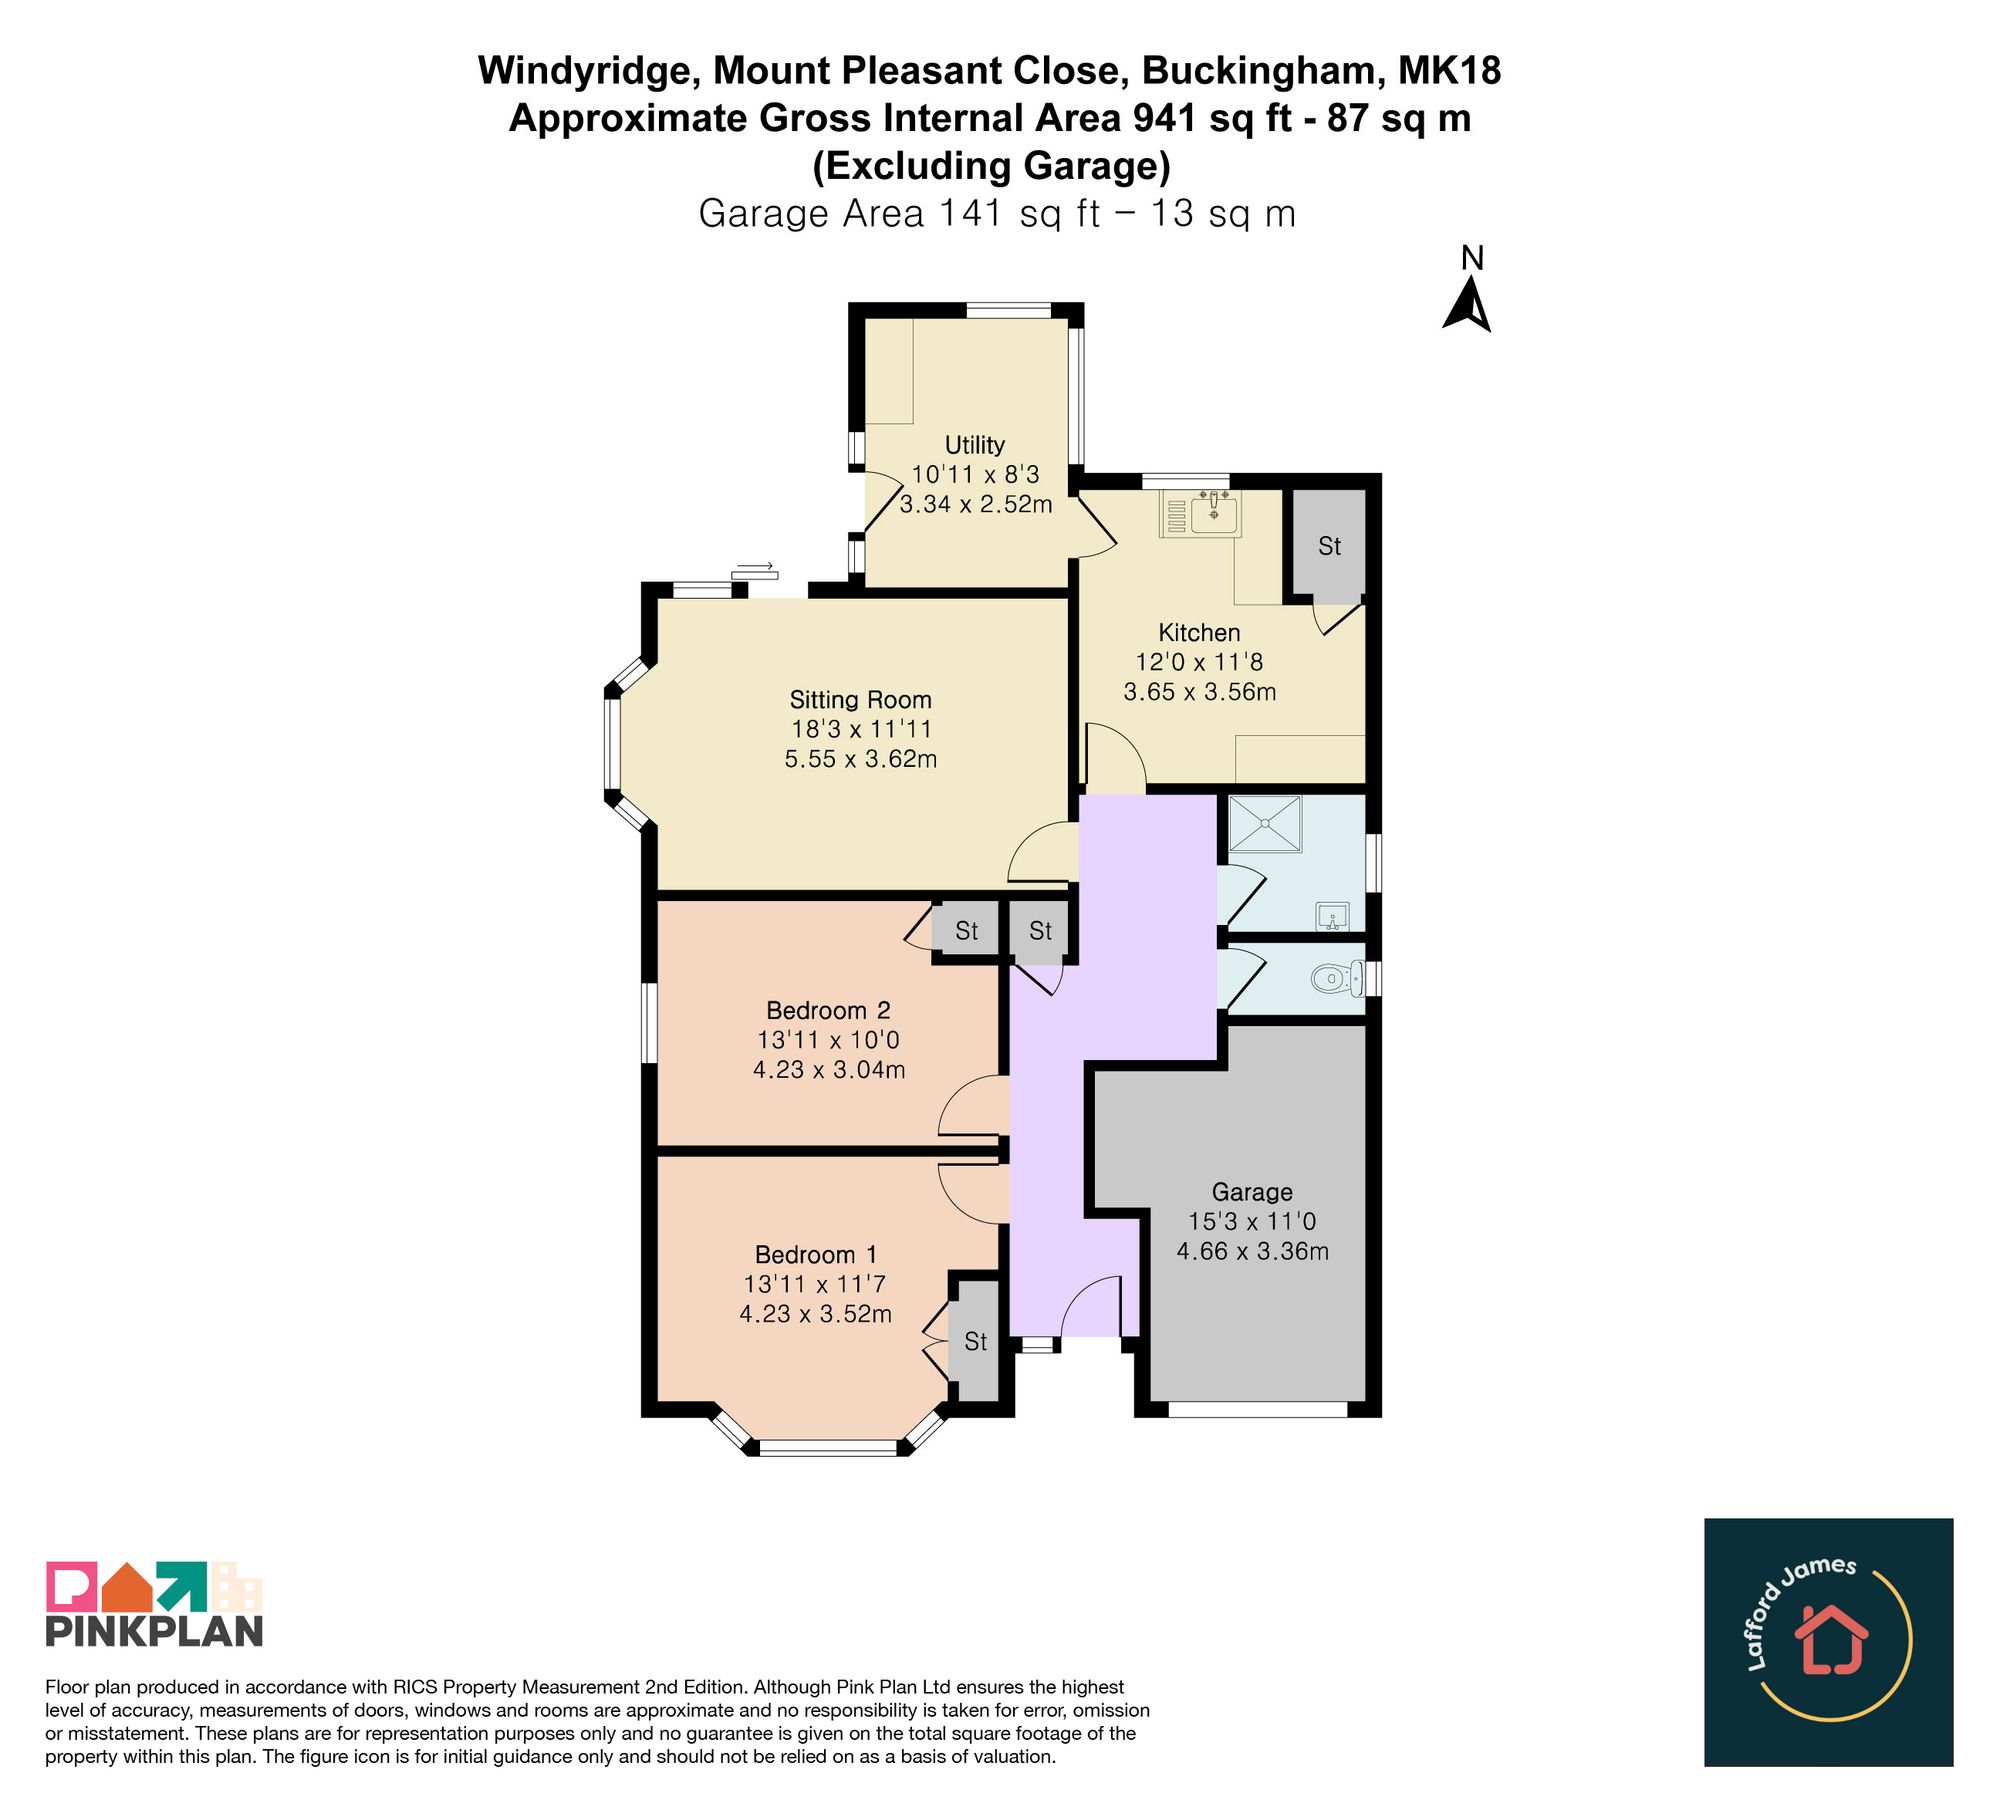
Entrance Hall
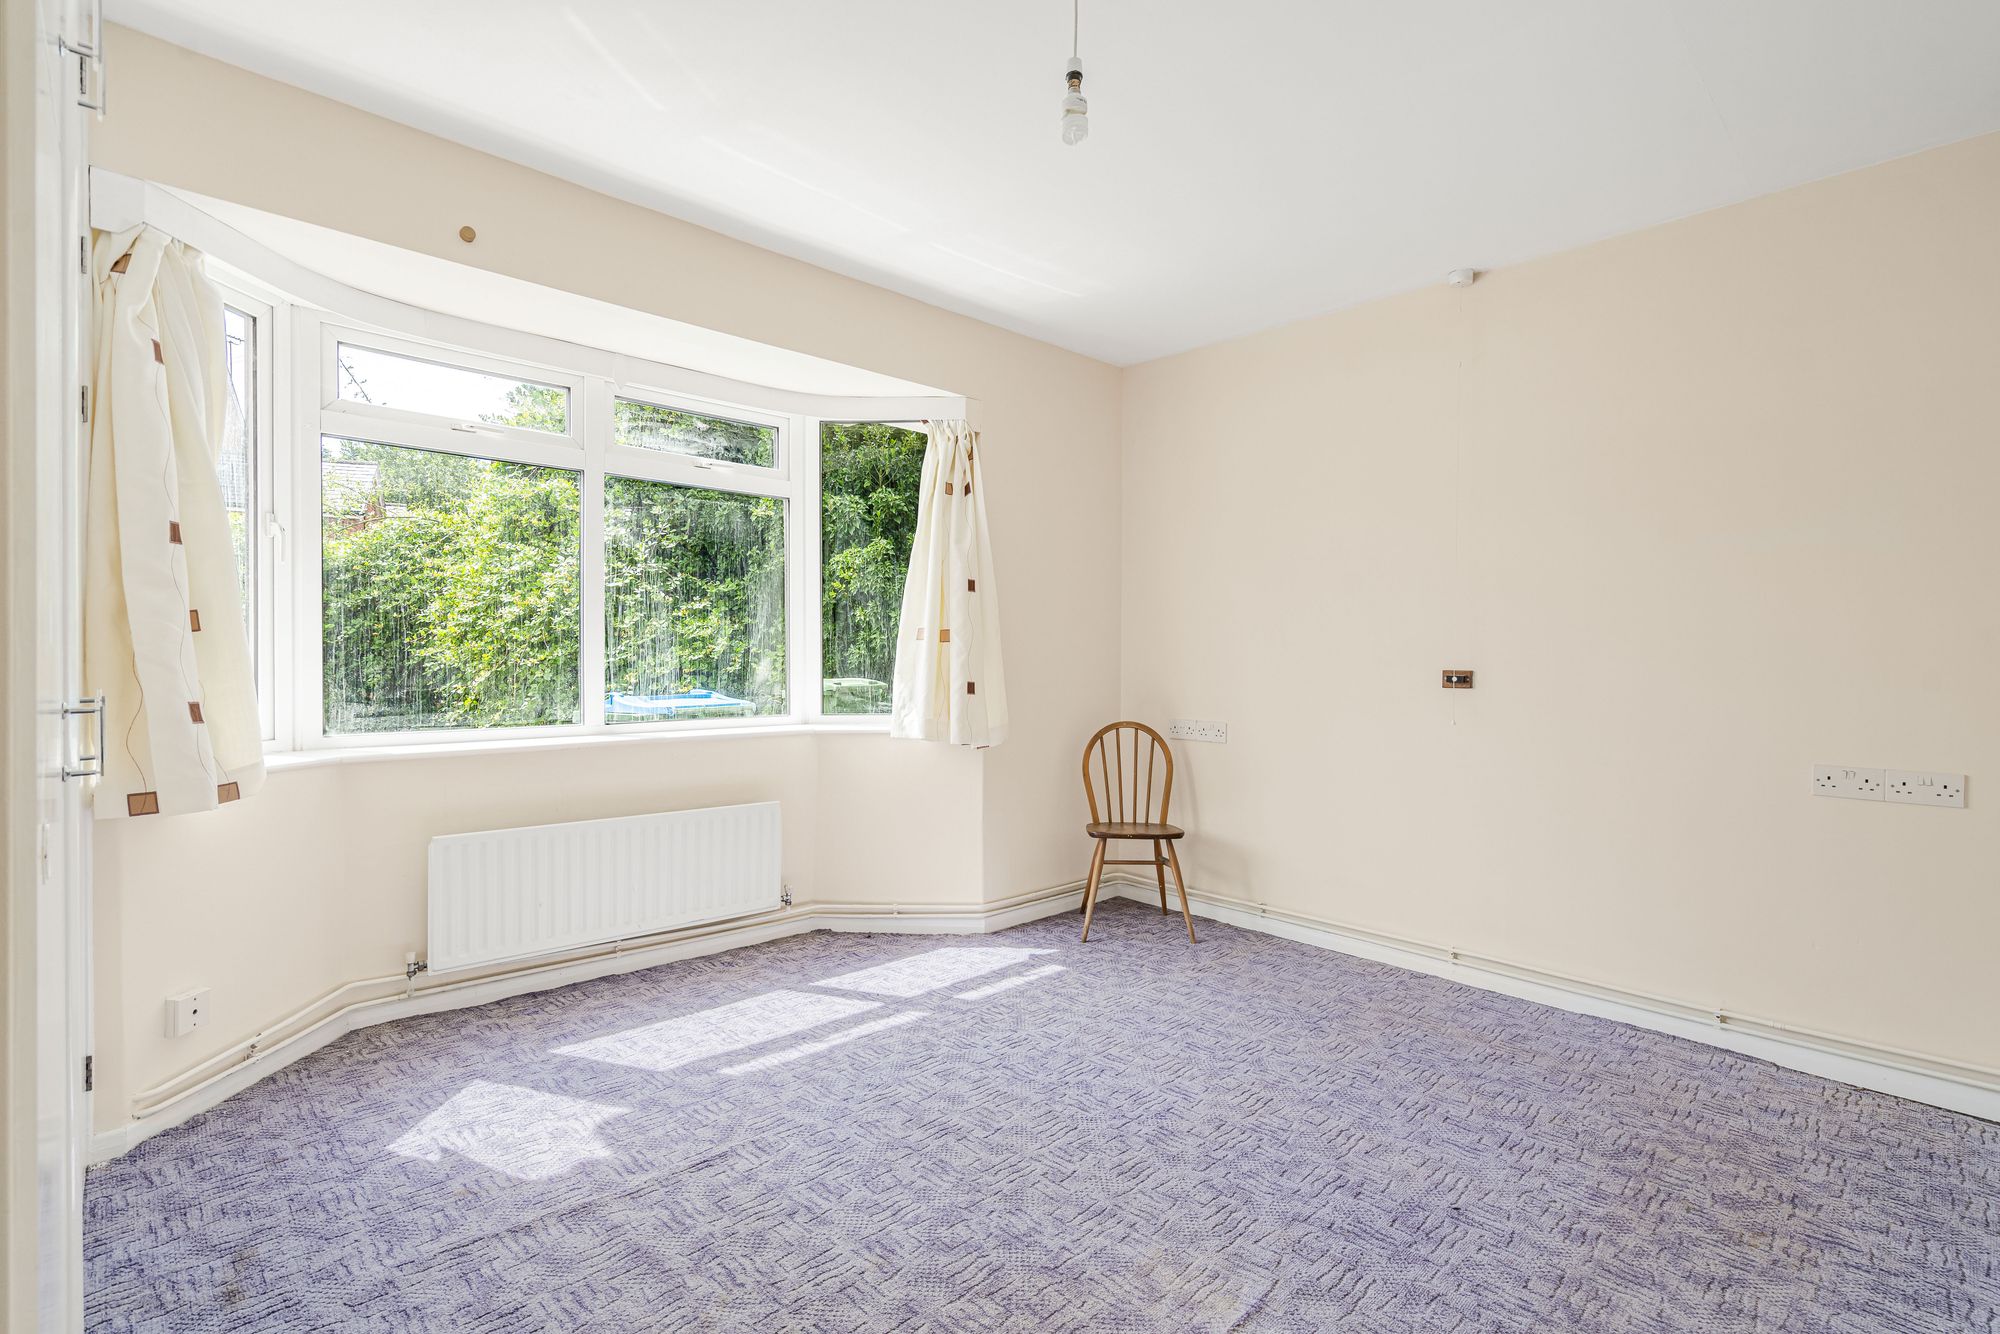
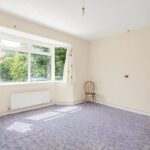
Bedroom One 13' 11" x 11' 7" (4.23m x 3.52m)
To front aspect with bay window. Radiator. Built in wardrobe.
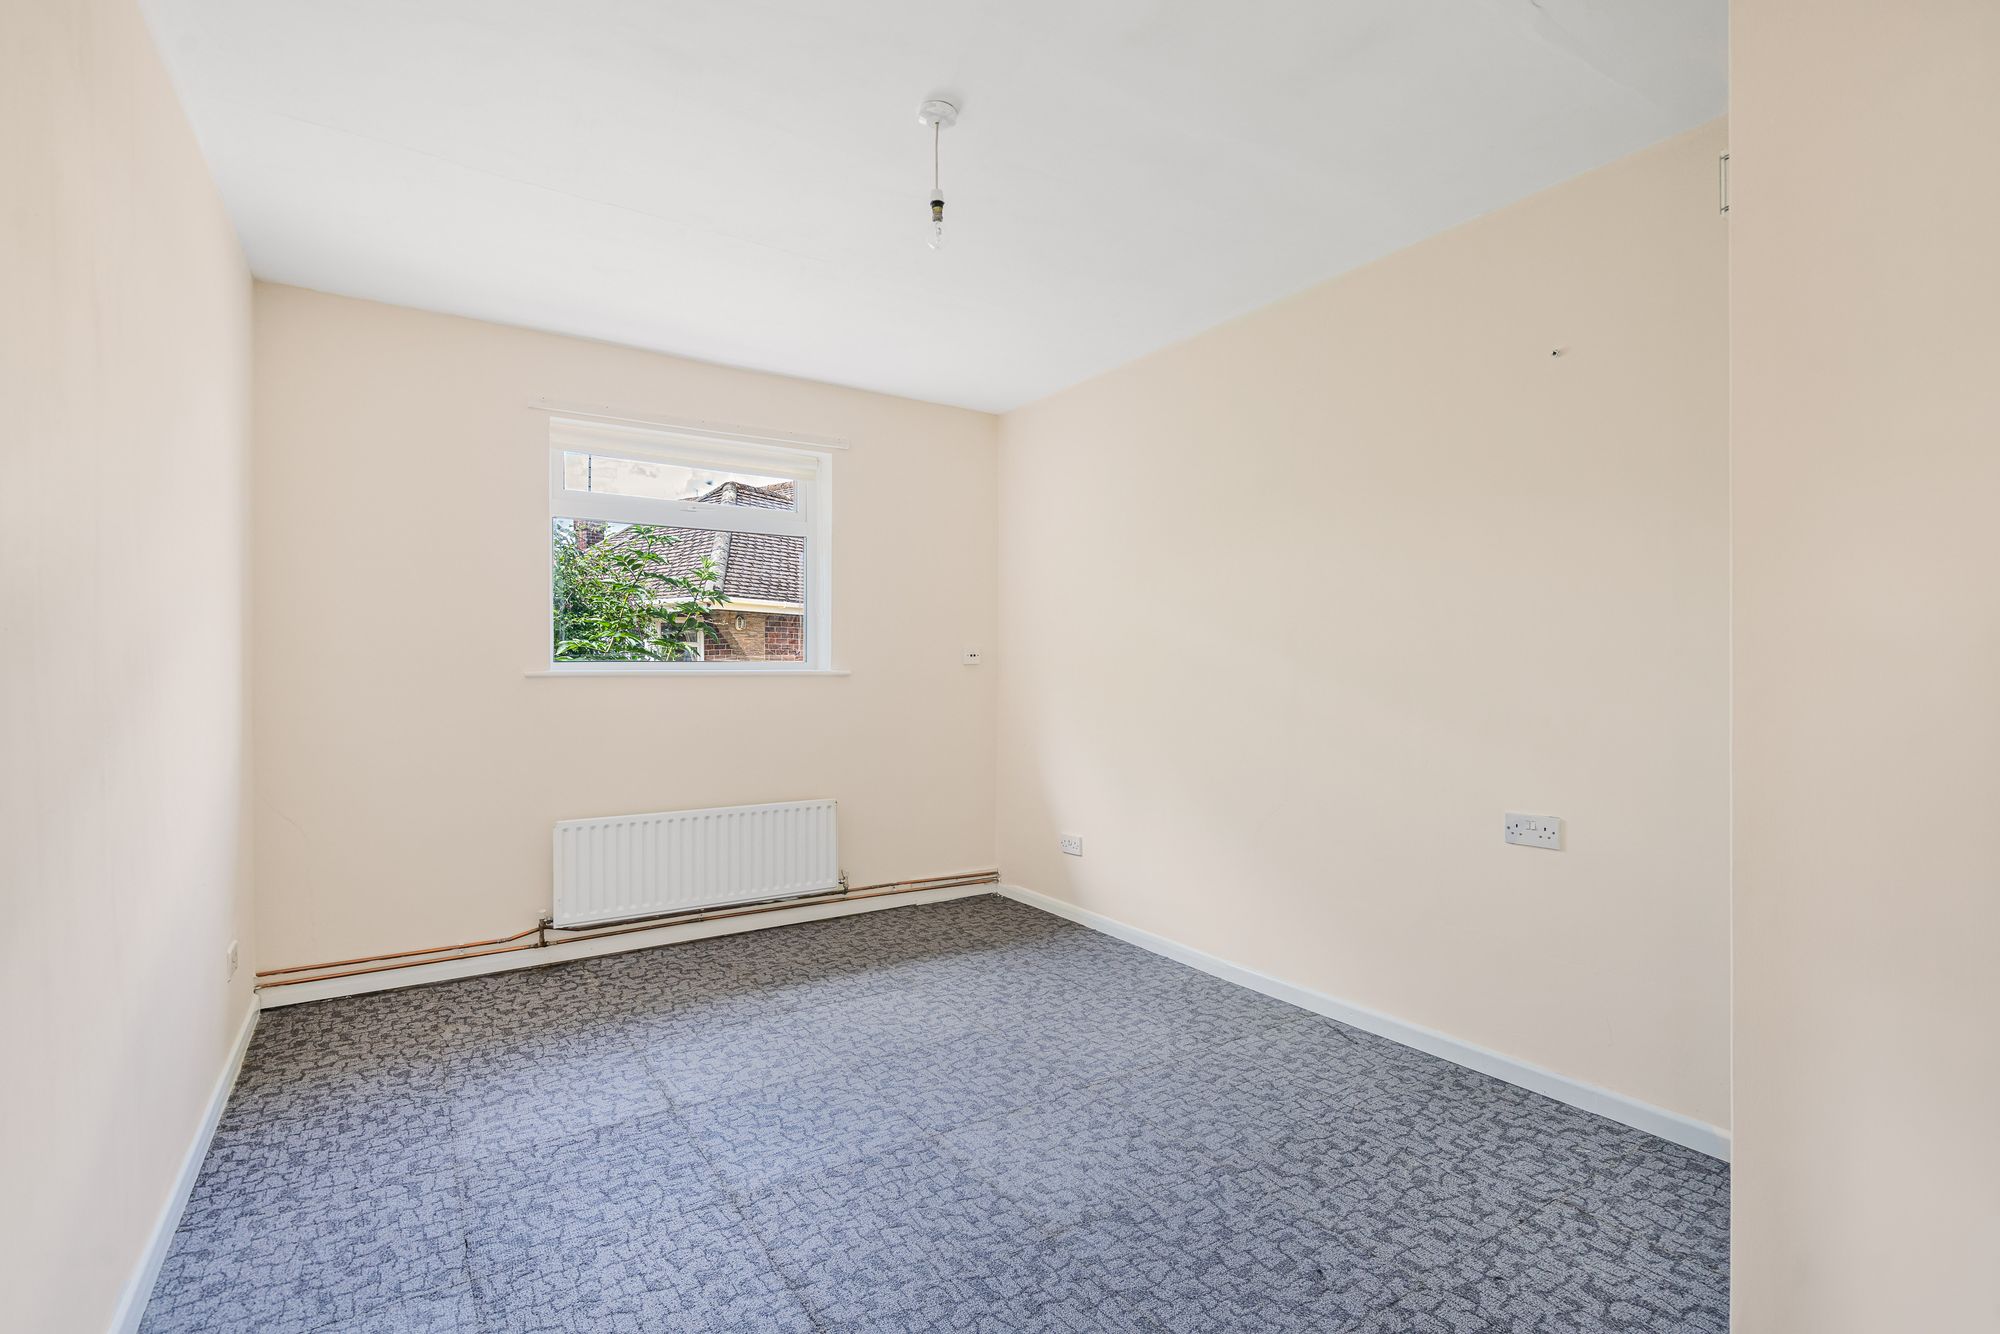
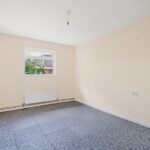
Bedroom Two 13' 11" x 10' 0" (4.23m x 3.04m)
Window to side aspect. Radiator. Built in cupboard.
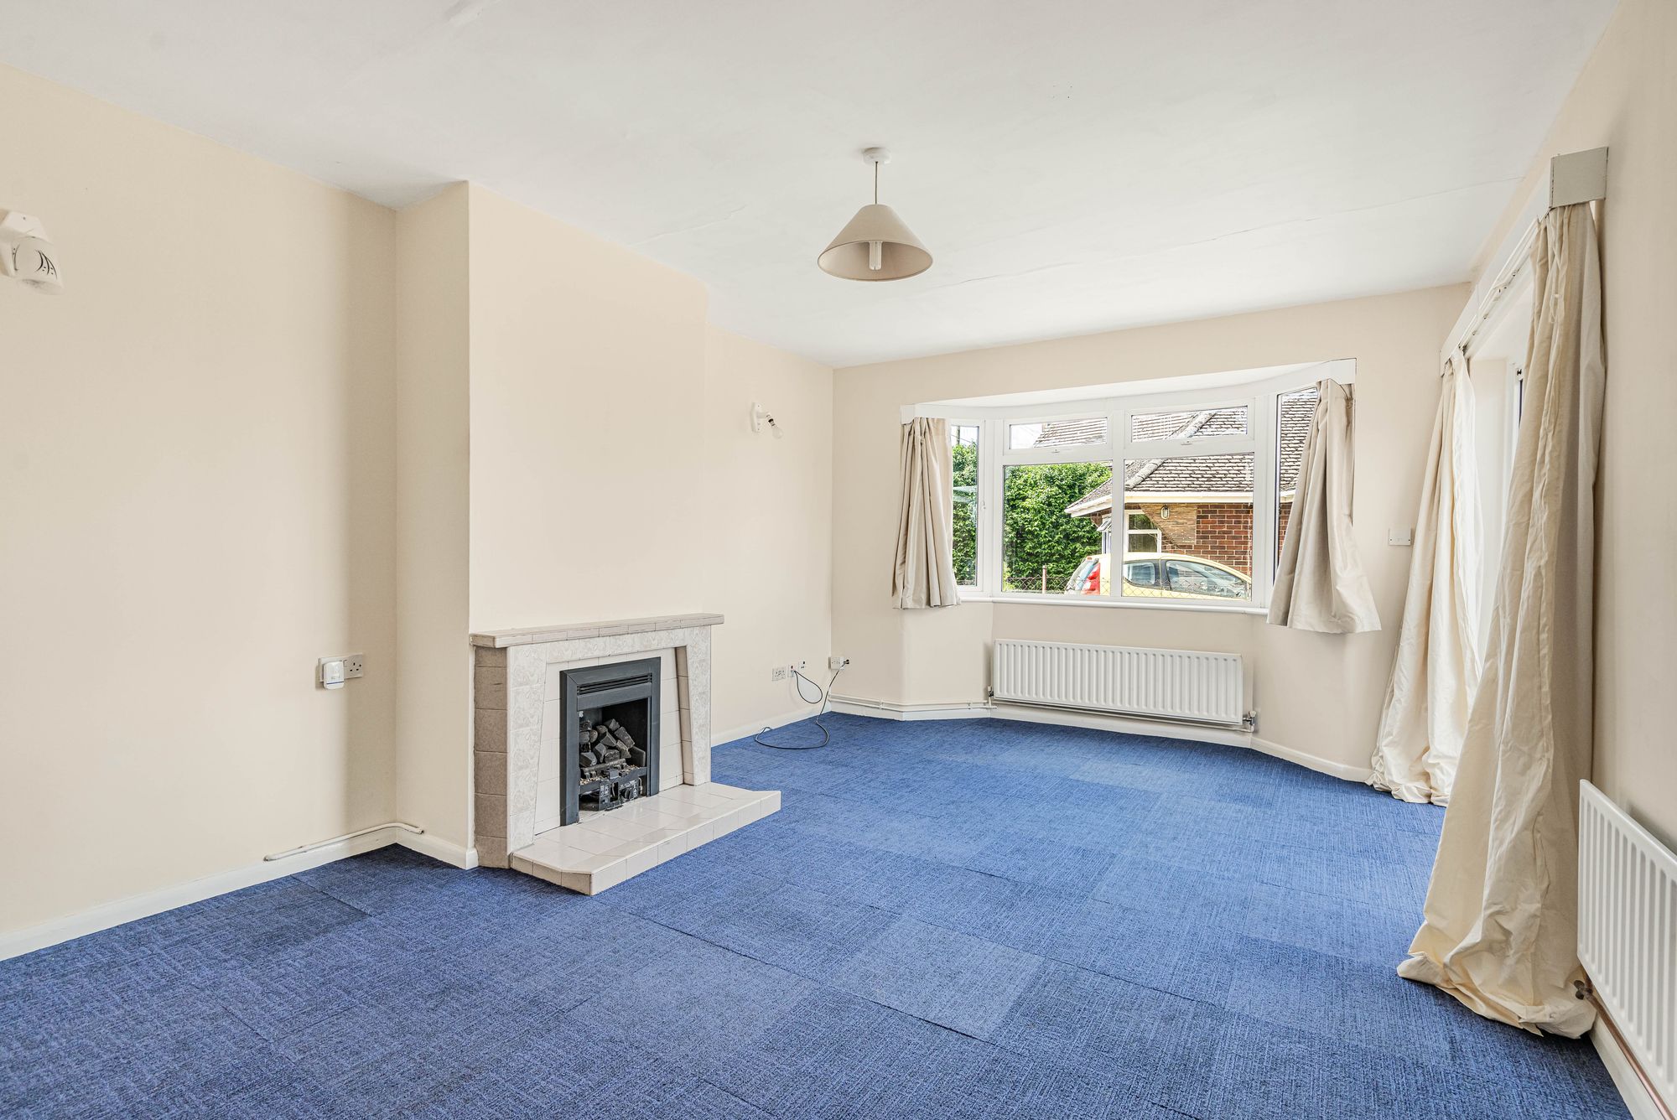
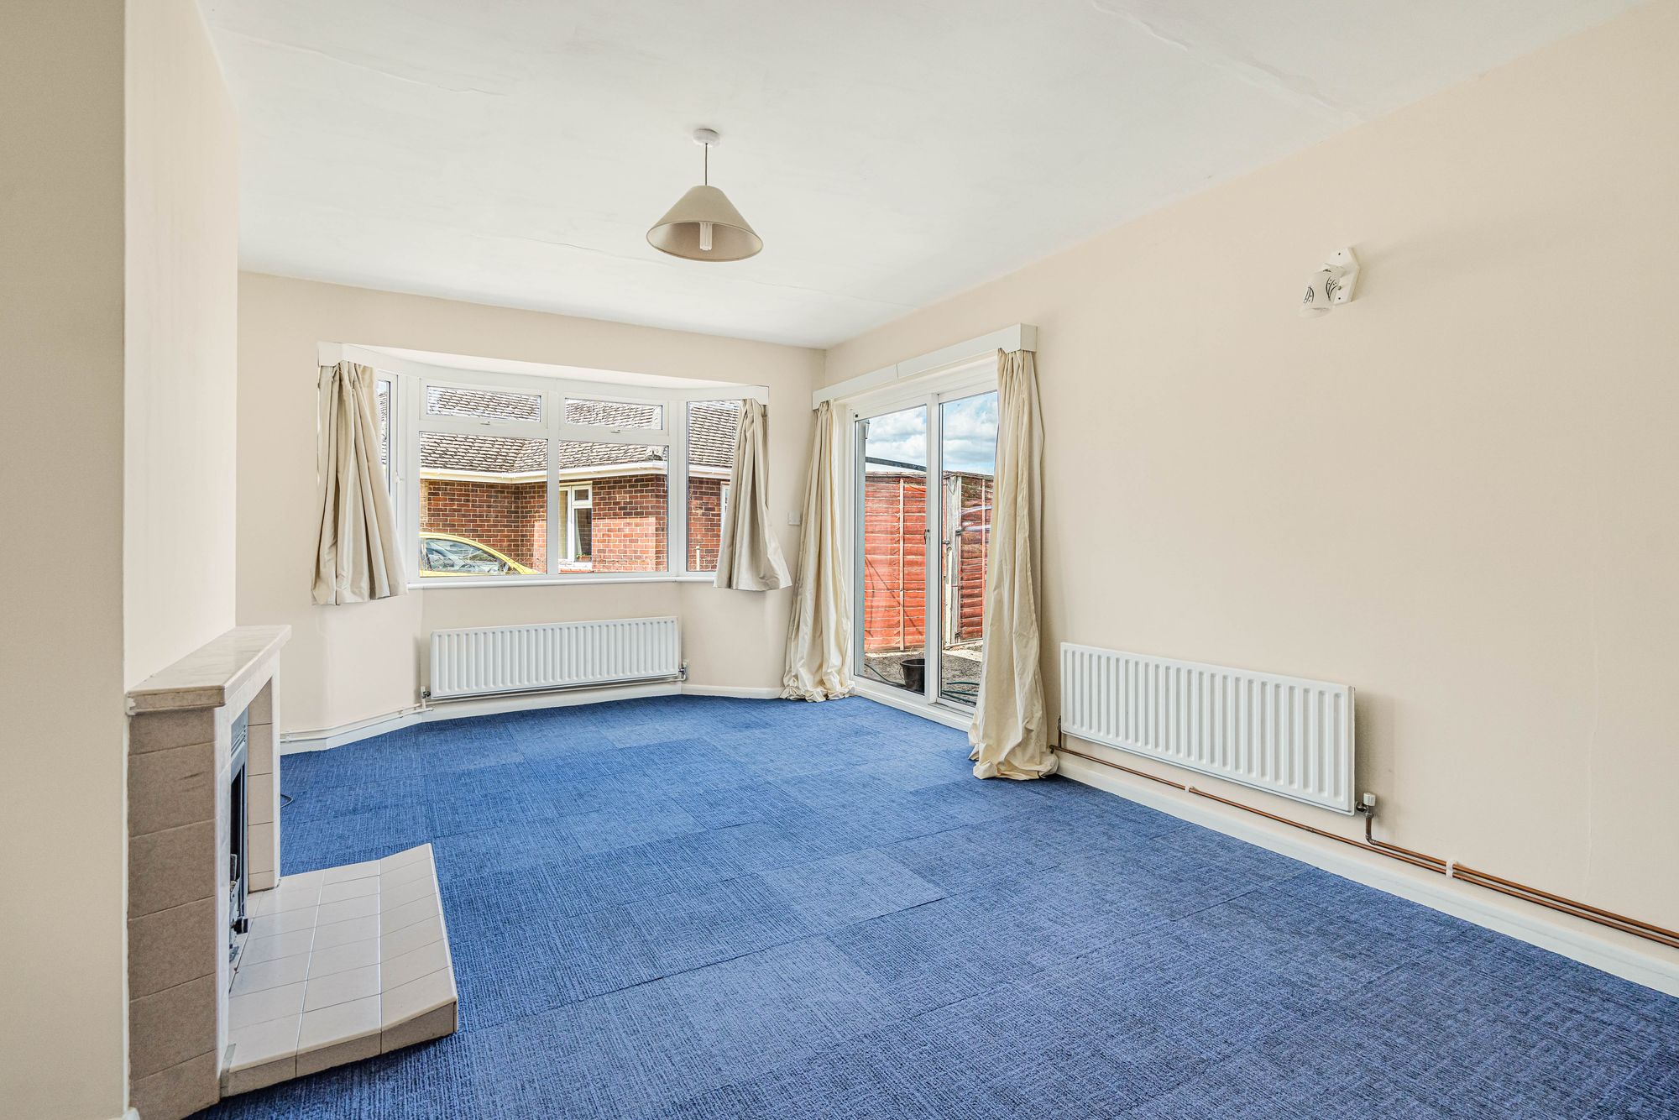
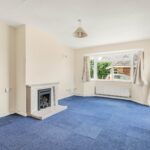
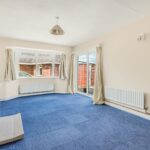
Sitting Room 18' 3" x 11' 11" (5.55m x 3.62m)
To rear and bay window to side. Feature fireplace. Radiator. Patio doors to rear aspect.
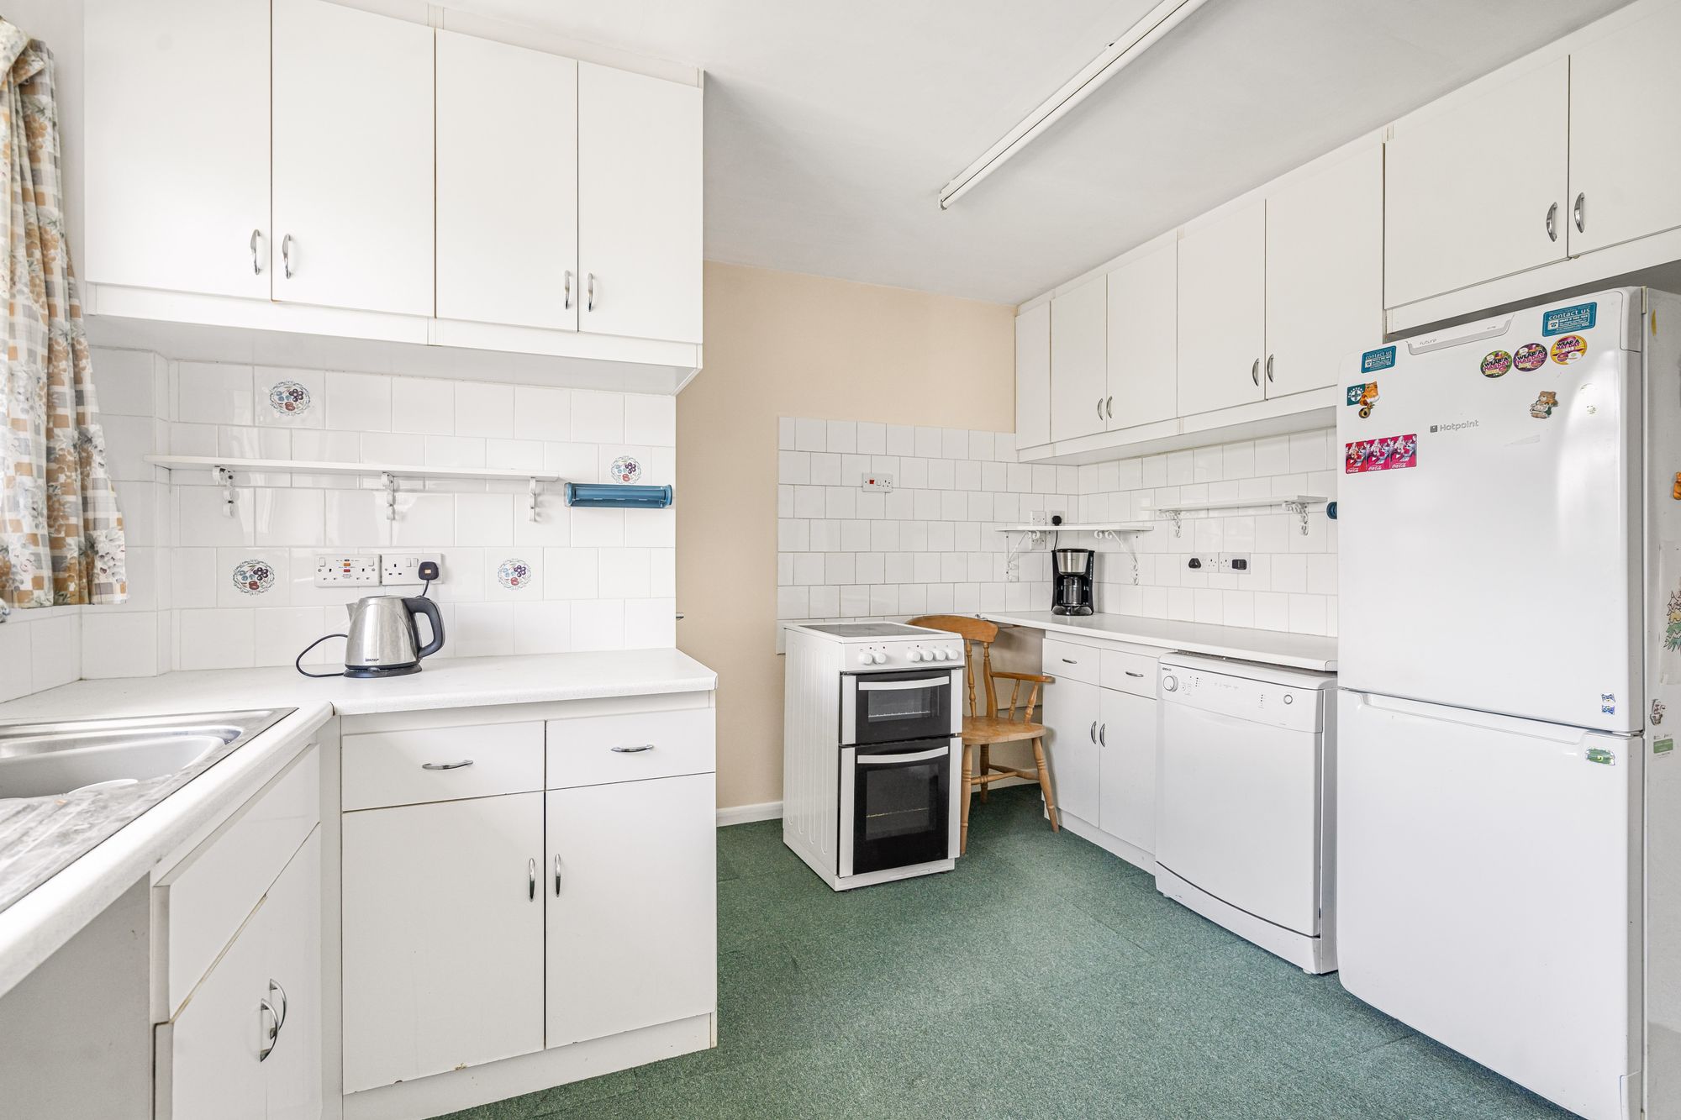
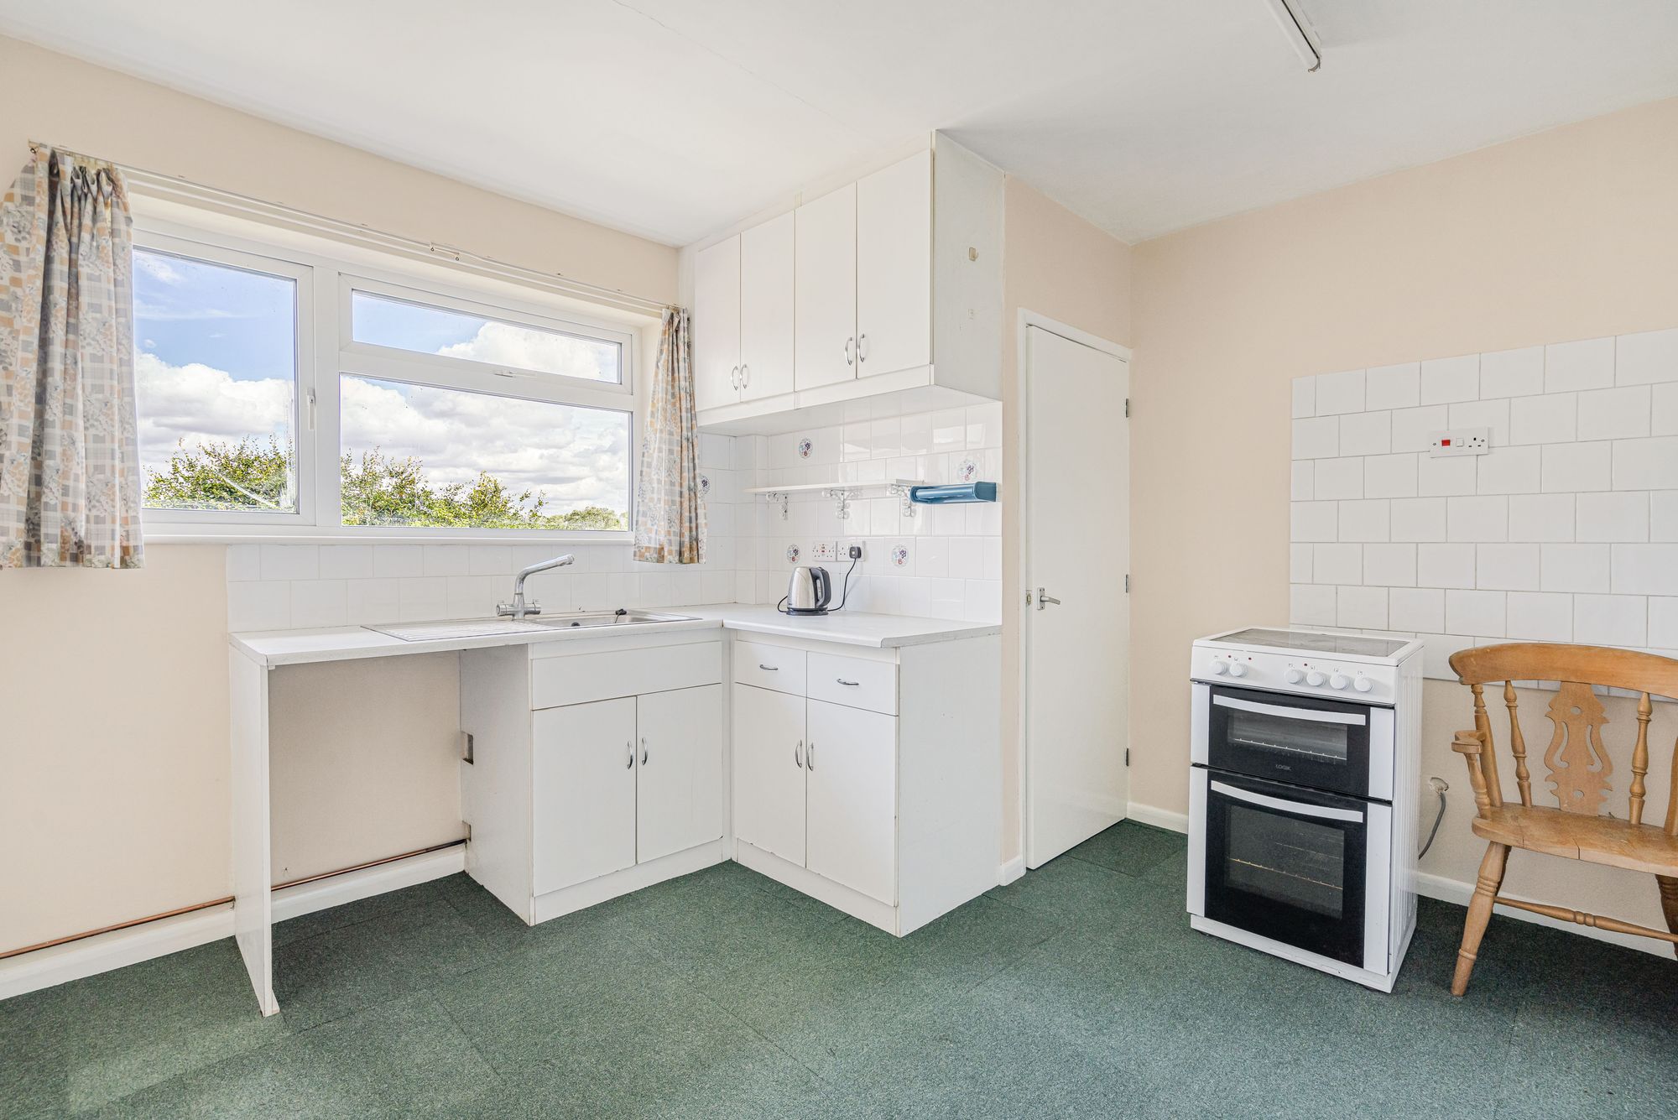
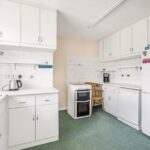
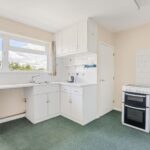
Kitchen 12' 0" x 11' 8" (3.65m x 3.56m)
Range of kitchen units with window to rear. Pantry. Breakfast bar.
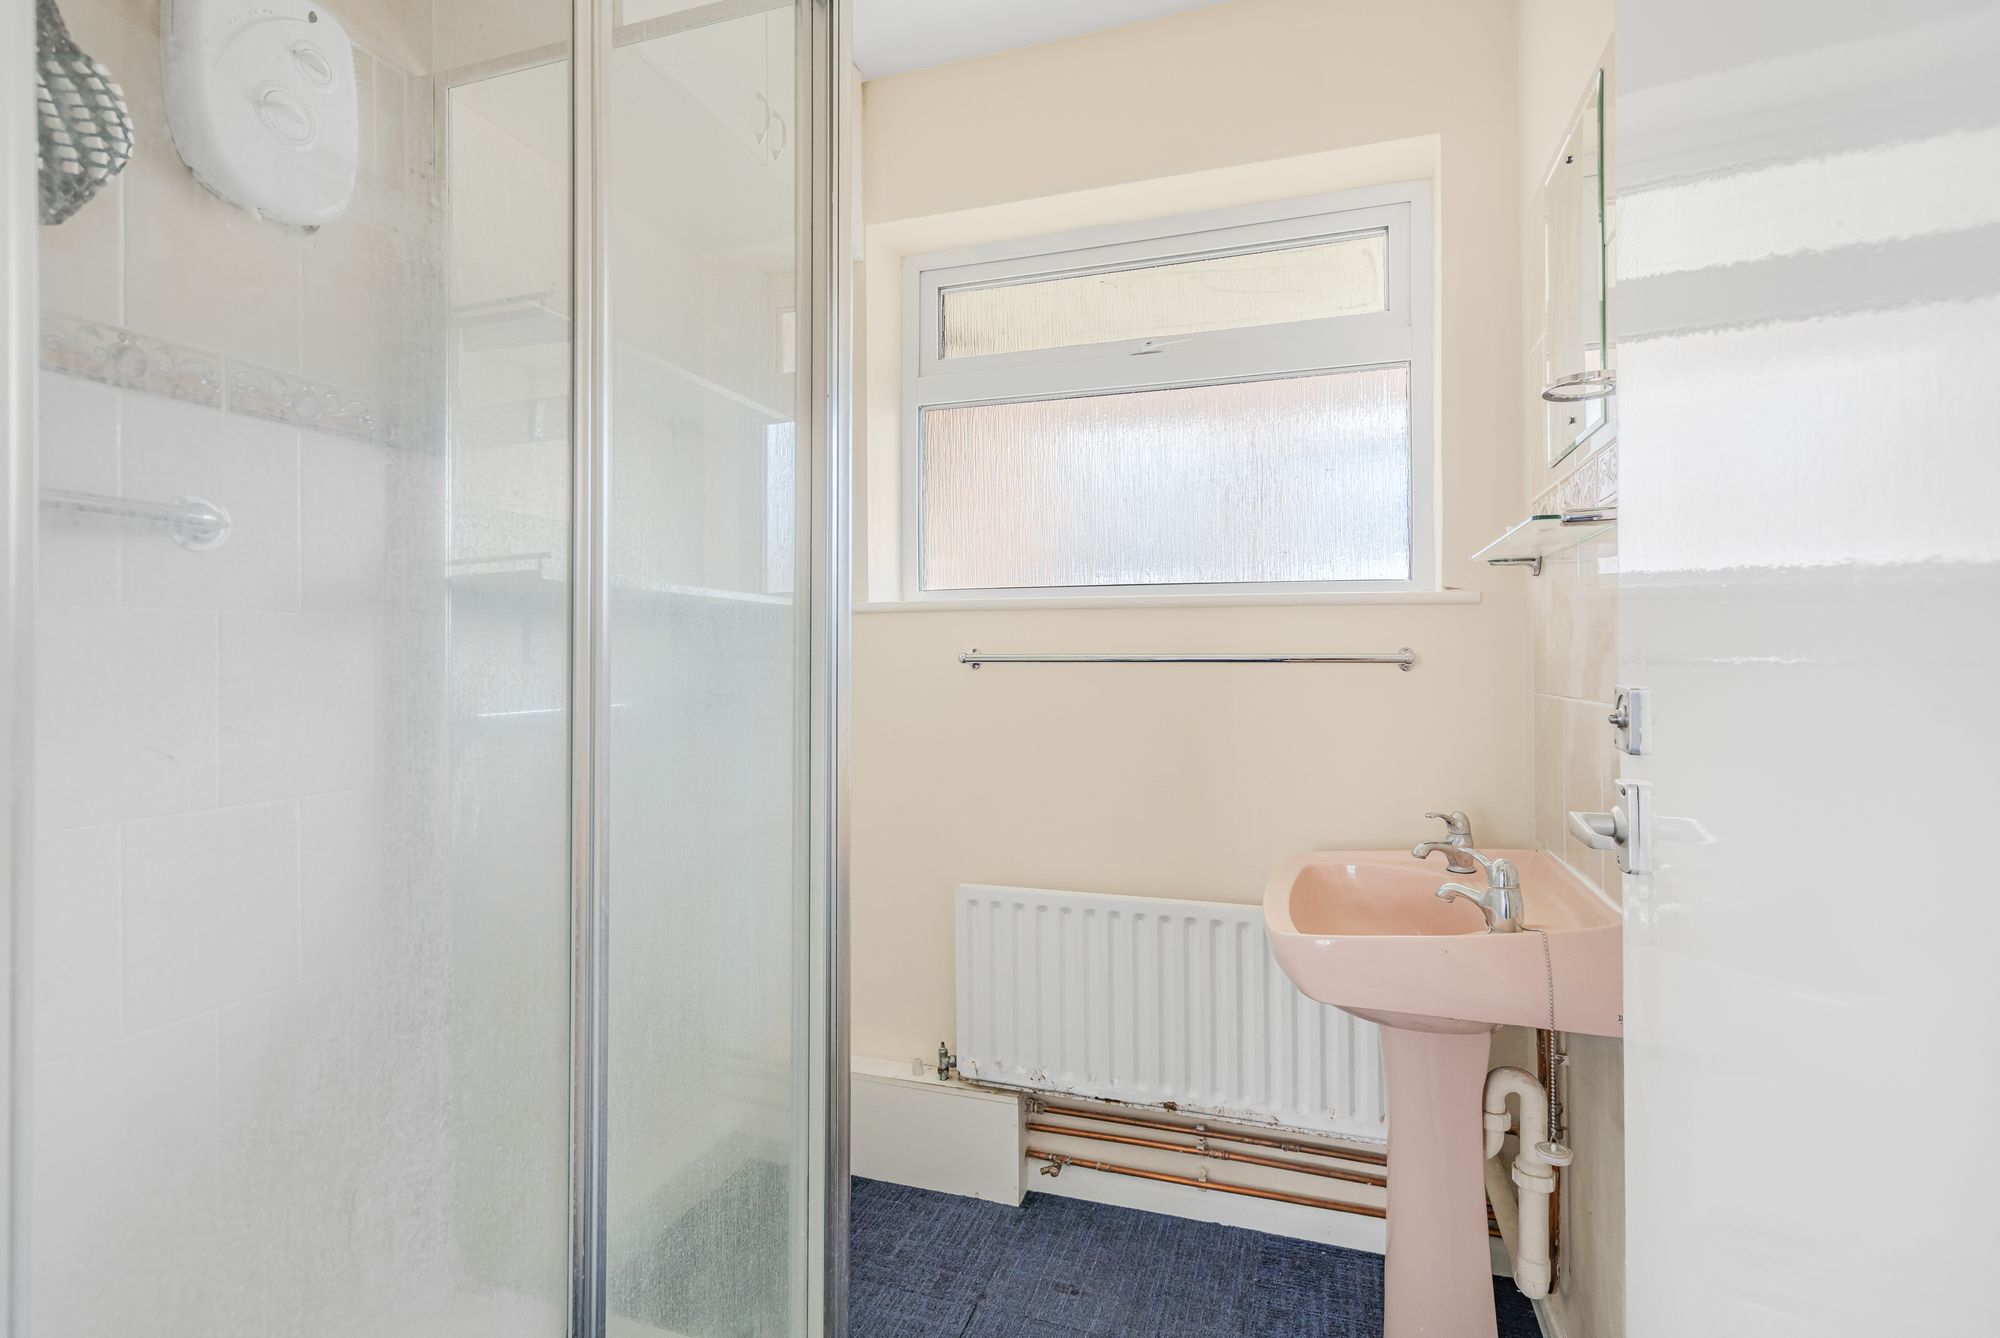
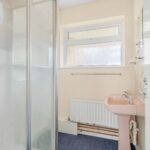
Shower Room
Window to side. Radiator. Shower cubicle and wash basin.
Toilet
Window to side. Separate cloakroom / toilet.
Utility Room 10' 11" x 8' 3" (3.34m x 2.52m)
Door to rear and window to rear.
Website by Daydream Designs