* Easy Access Call 01908 888270 to Book a Viewing*
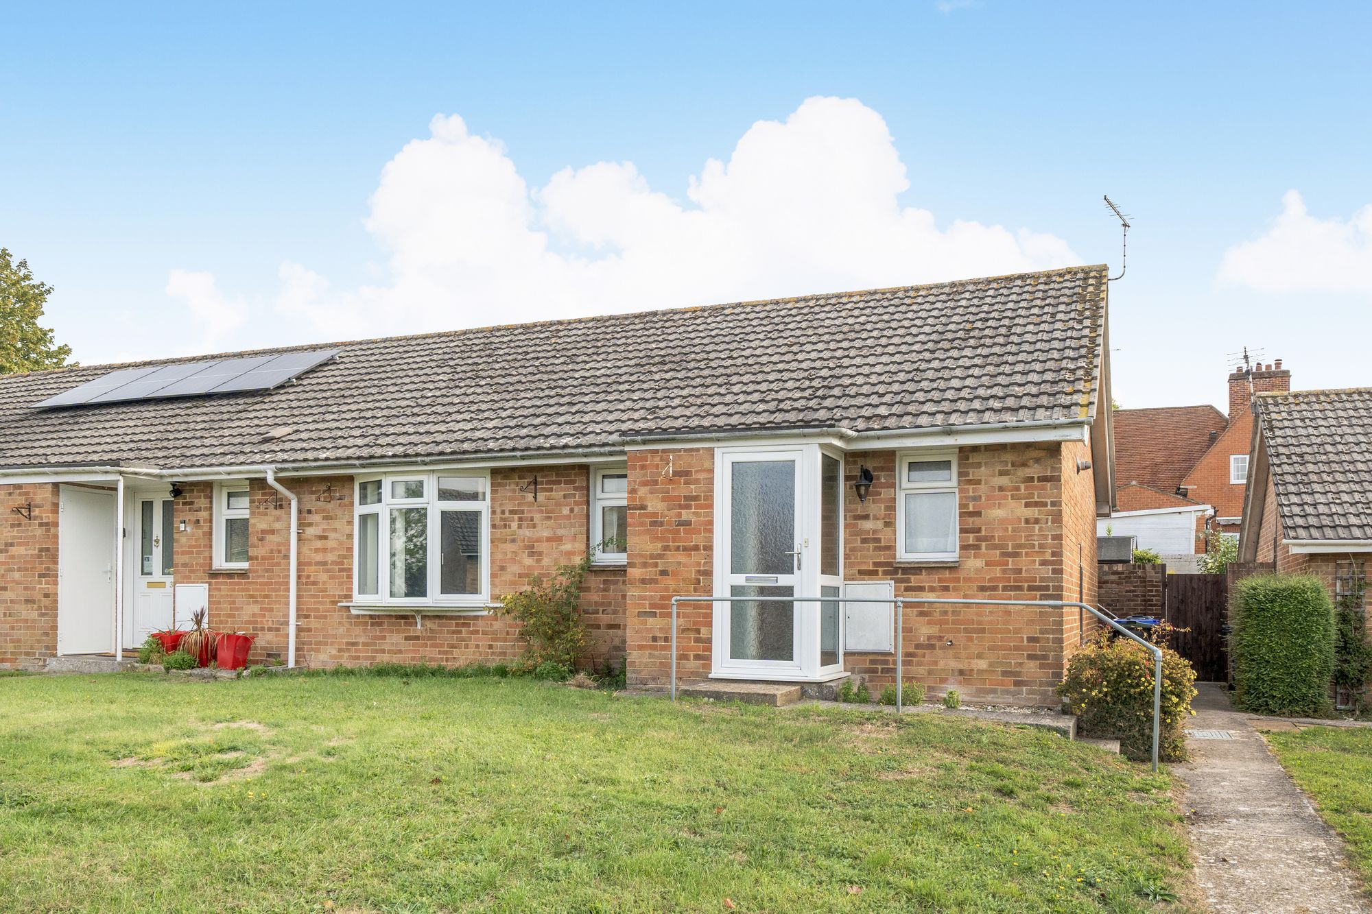
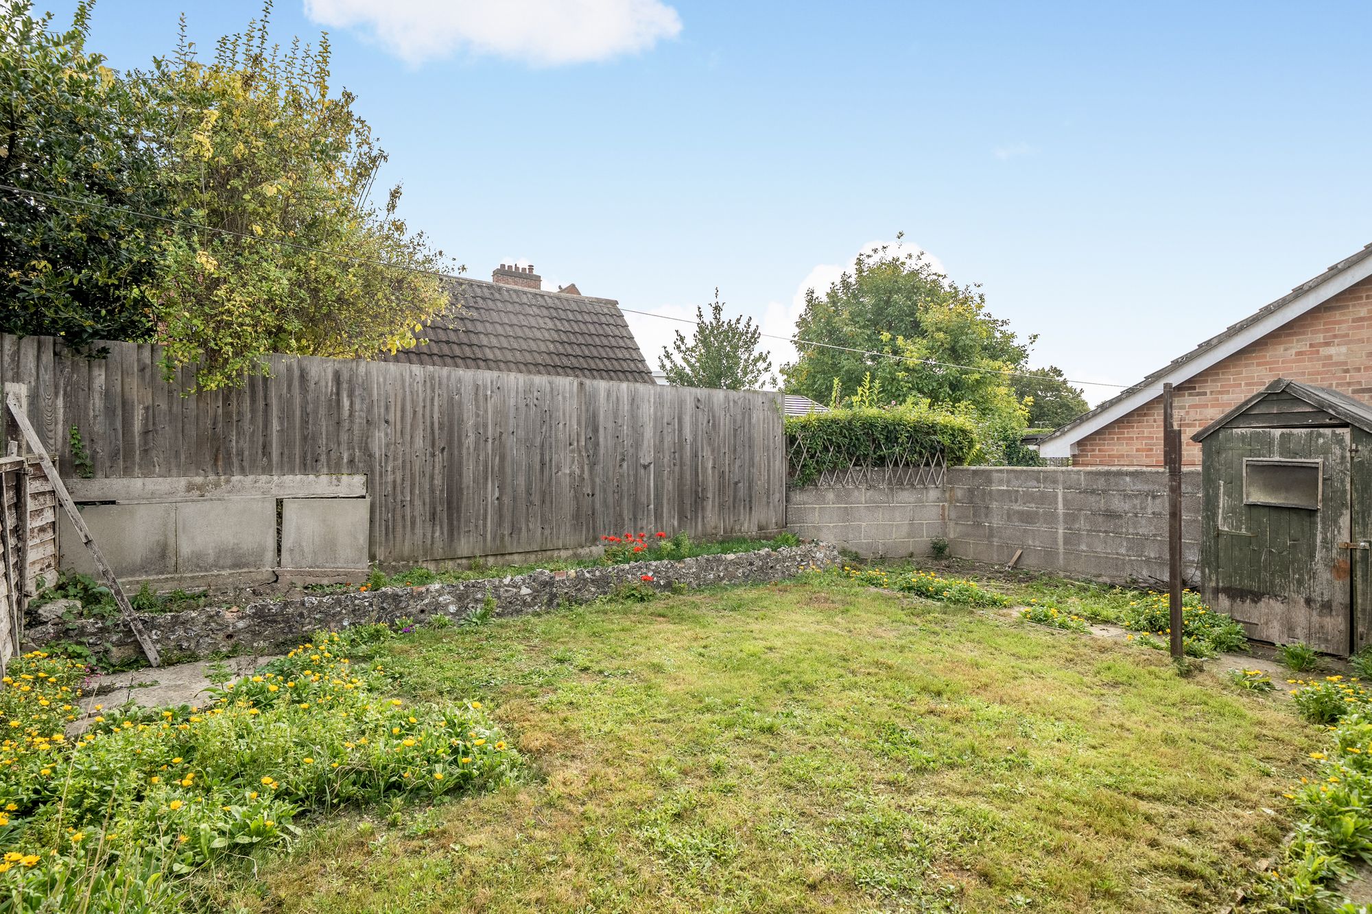
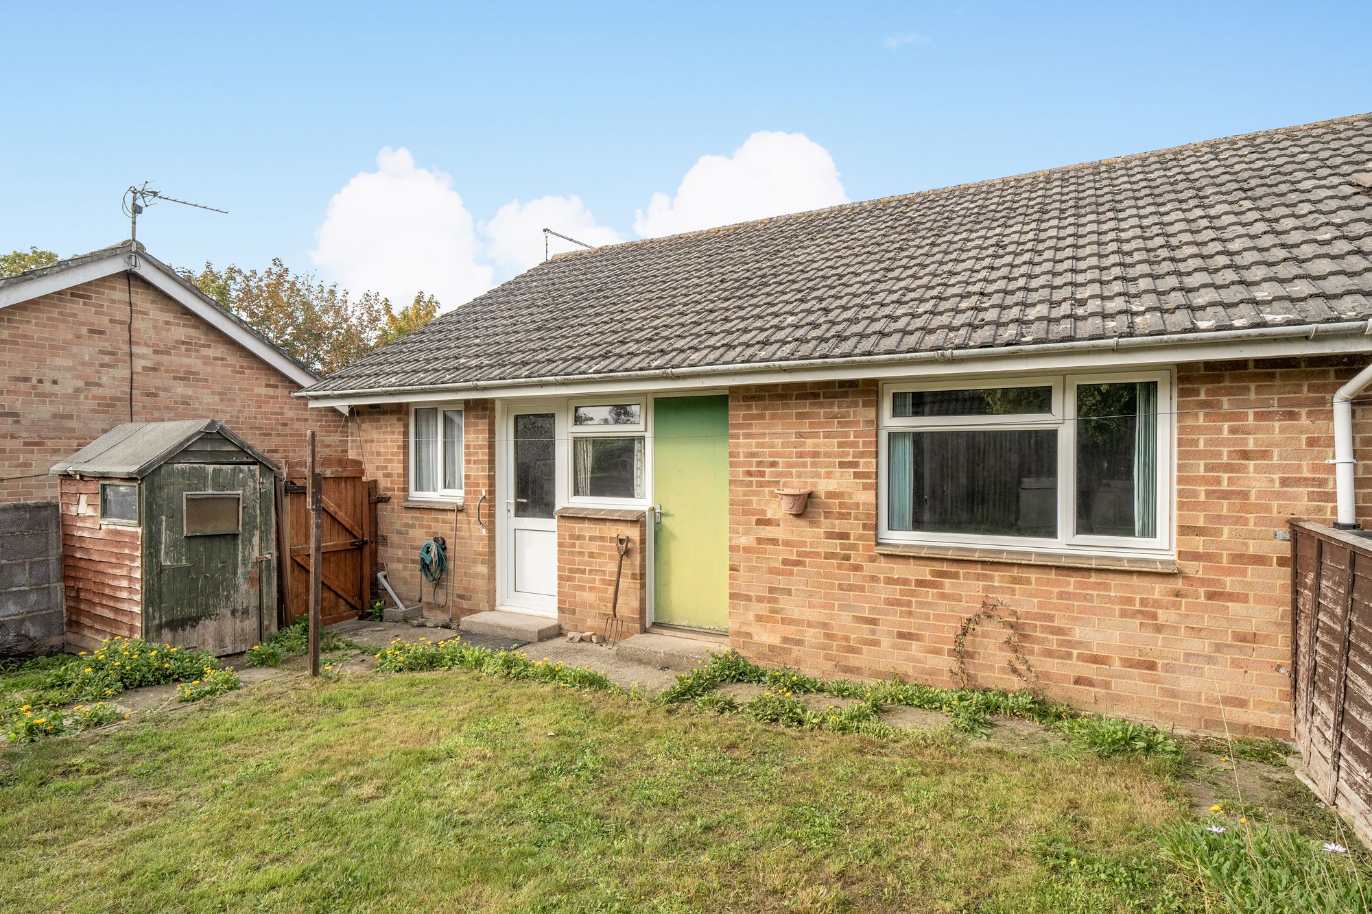
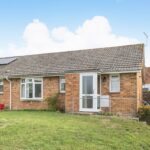
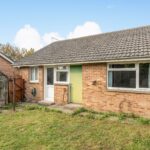
Two-bedroom end terrace bungalow on a quiet, established street in Amesbury. The property is vacant and is being sold with no upper chain.
This property requires modernisation throughout and represents a genuine project opportunity for a buyer looking to refurbish to their own taste and specification.
The vendor has good relationships with trusted refurbishment professionals and is willing to introduce them to assist with any works required.
A convenience store for day-to-day shopping is nearby, and Amesbury town centre is about 0.75 miles away. The seller has prepared a legal pack to help support a quicker sale once an offer is agreed.
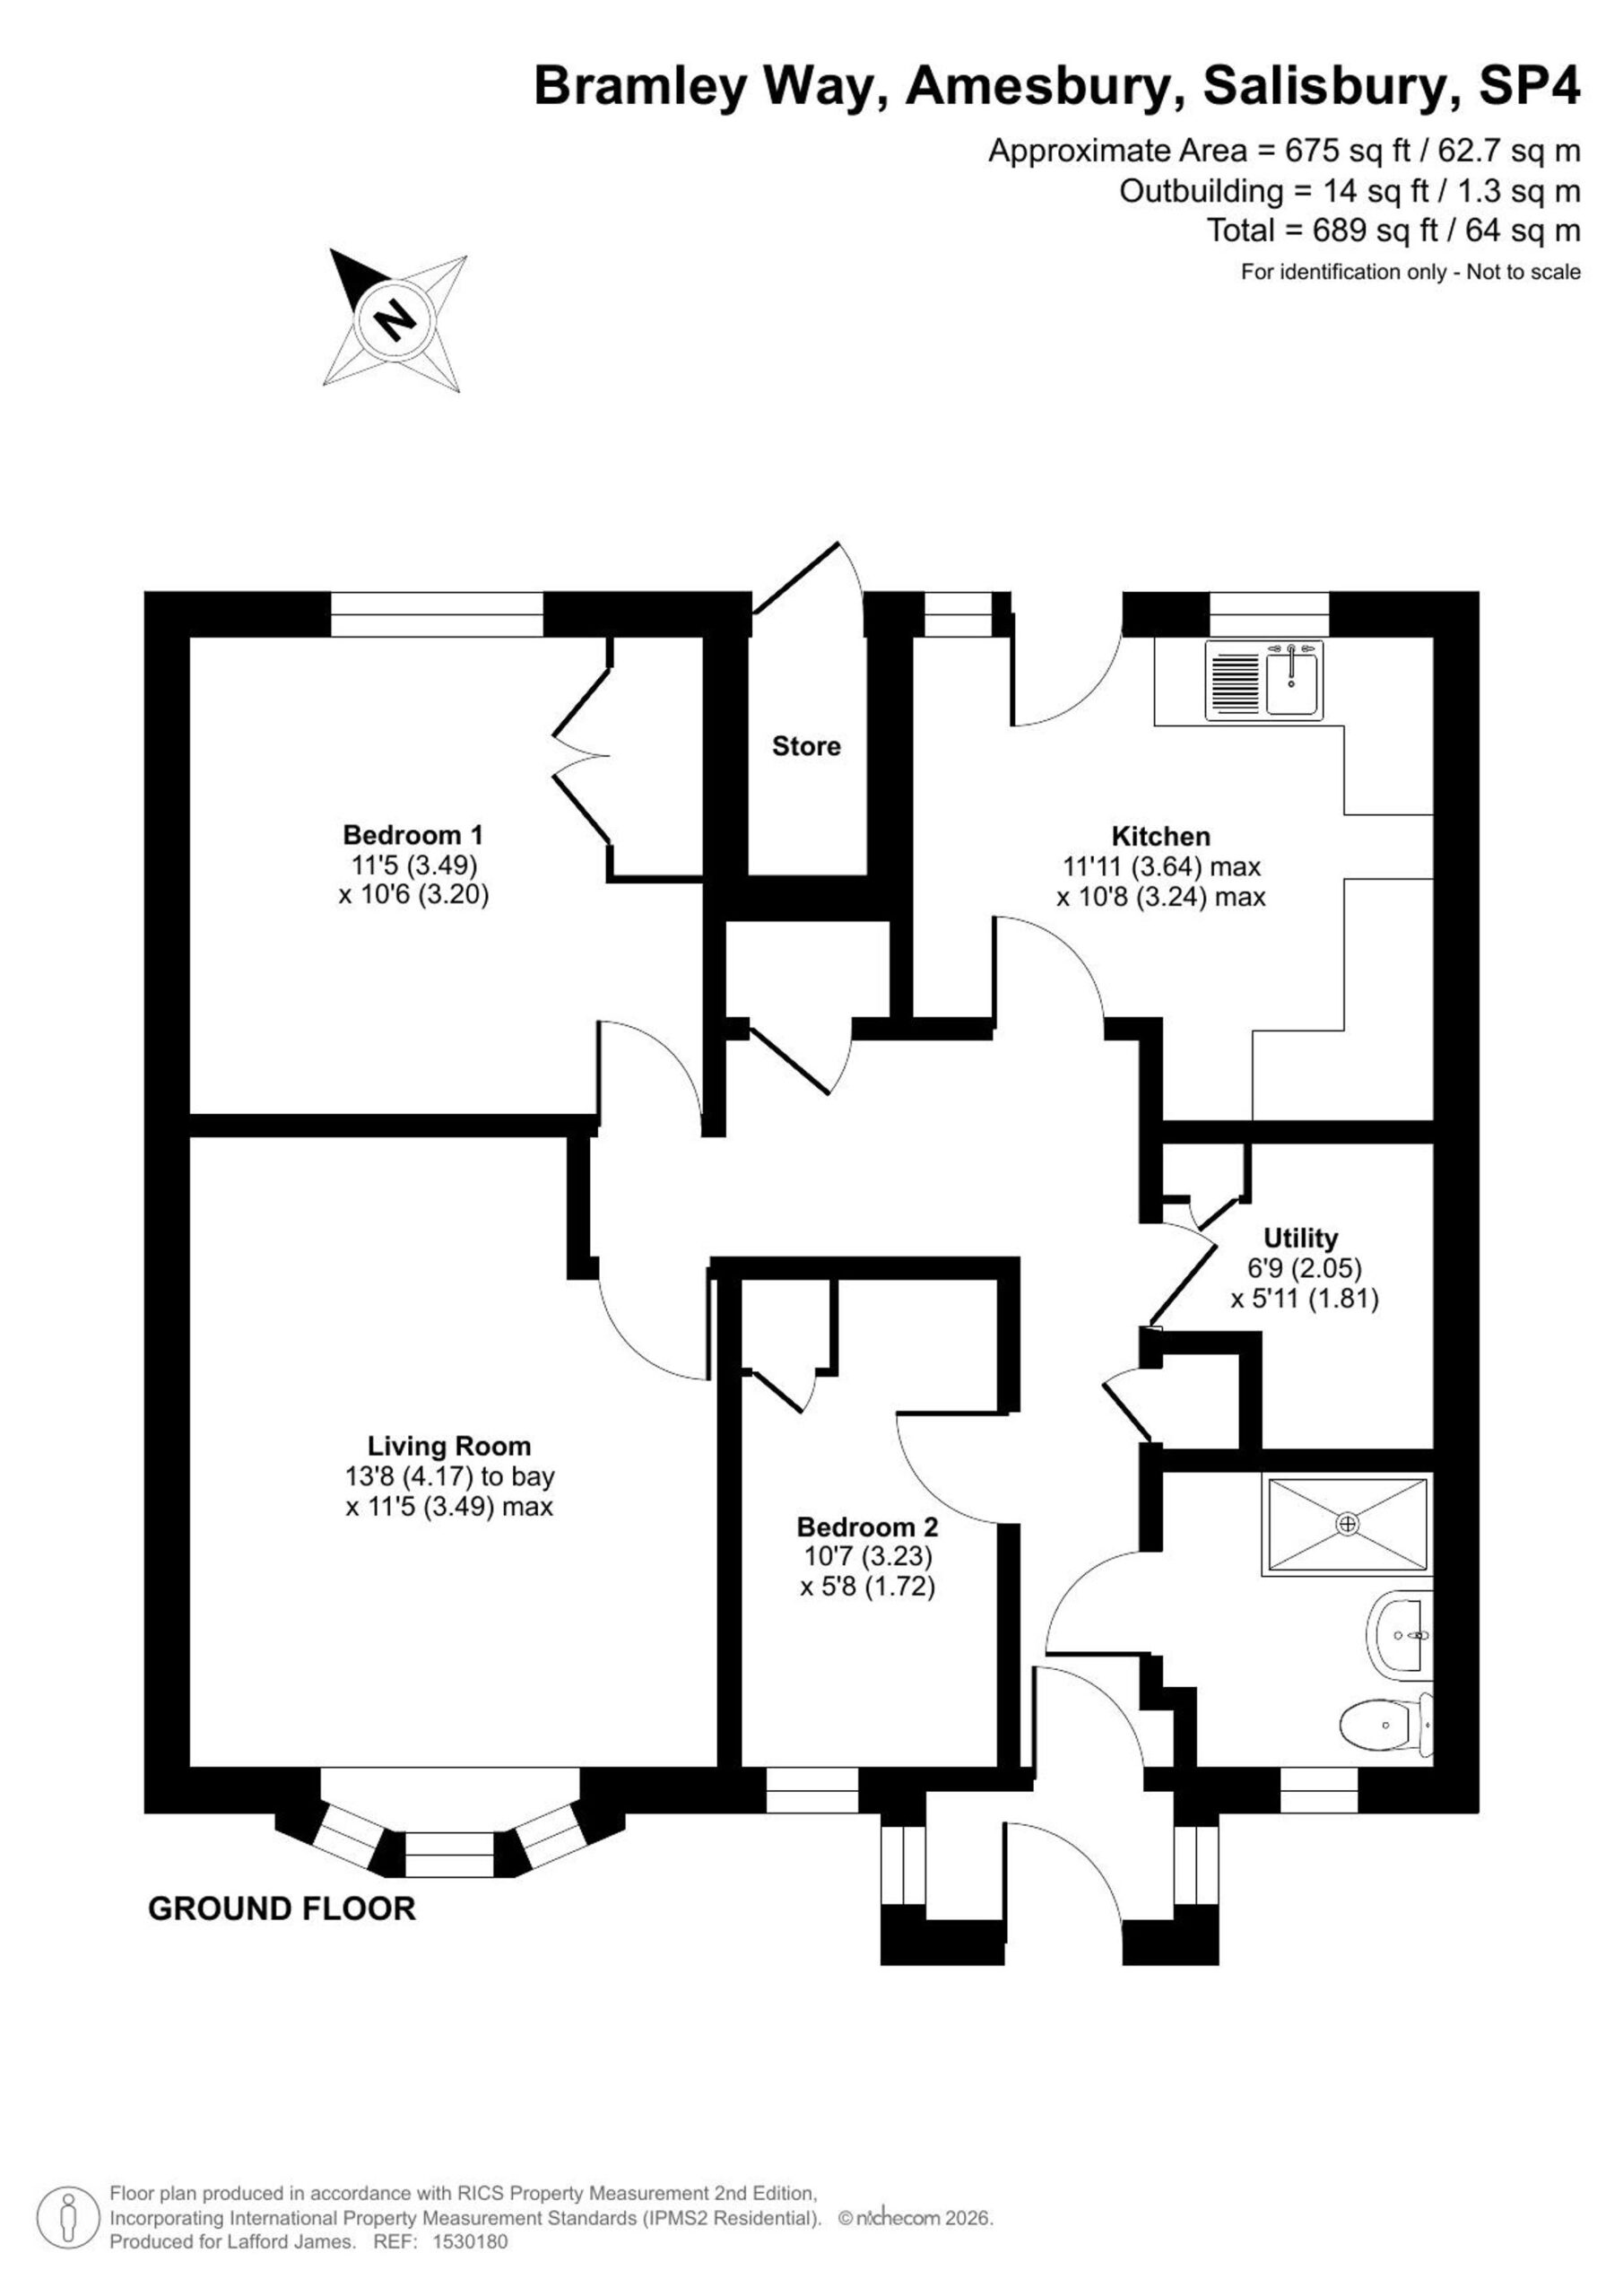
Entrance Porch
Tiled floor. Double glazed front door and side glazed panel.
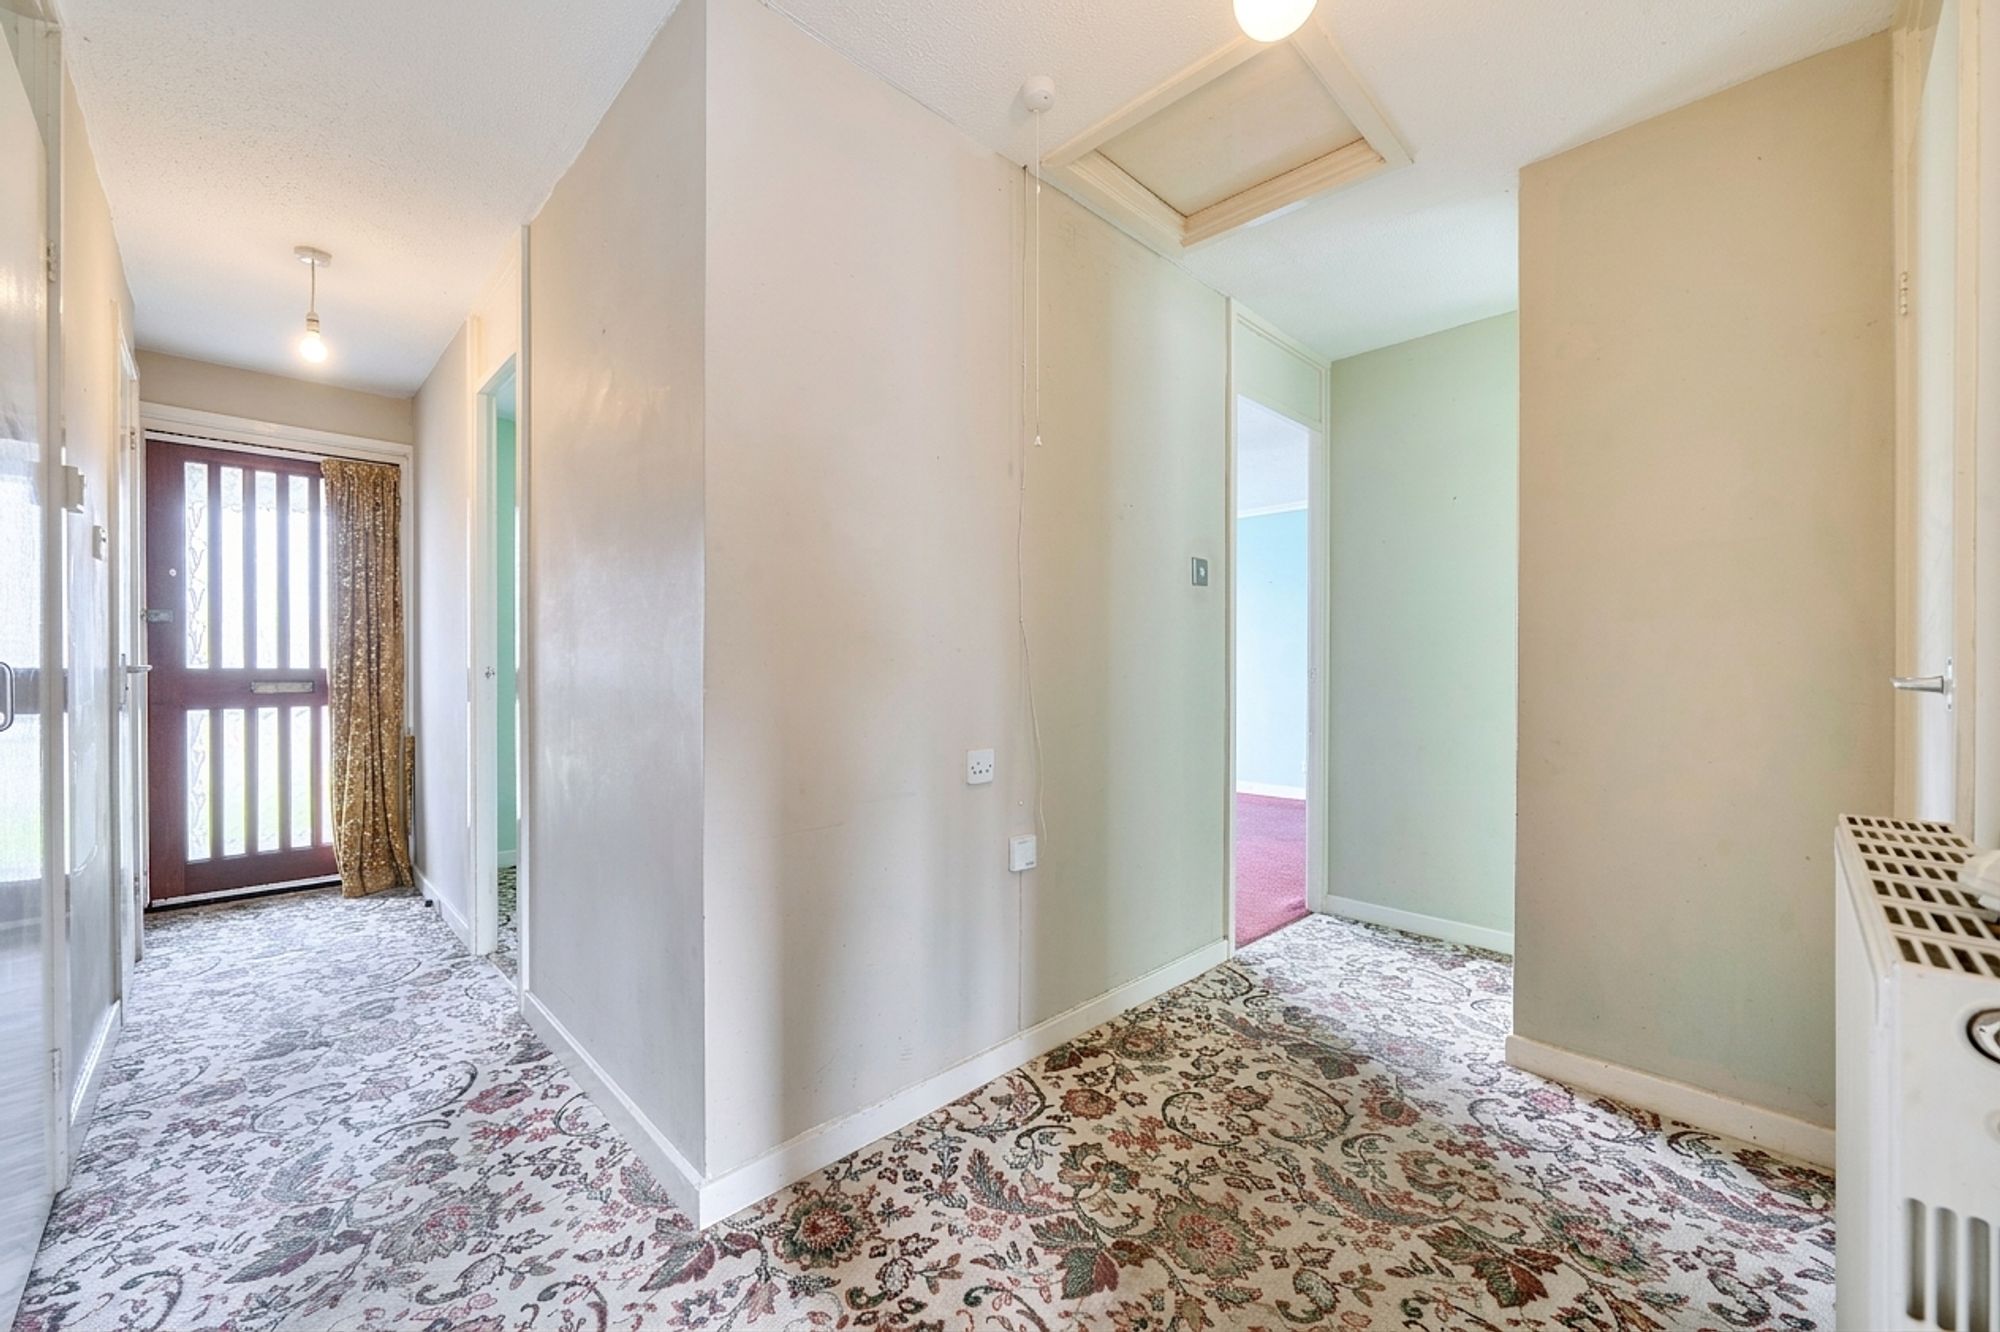
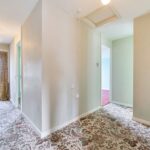
Entrance Hall
Two built in cupboards. Radiator. Access to loft. Doors to all rooms.
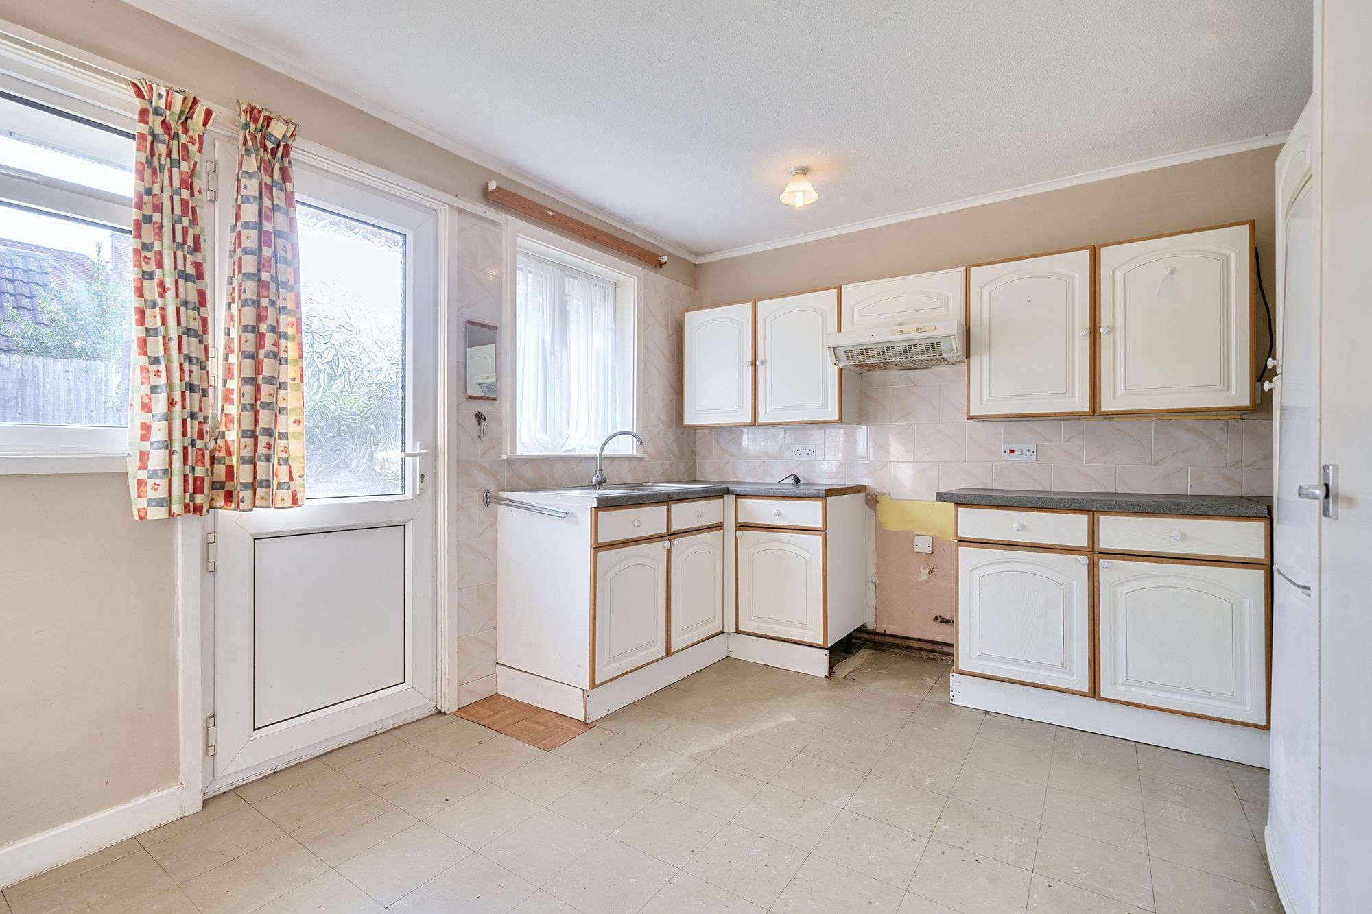
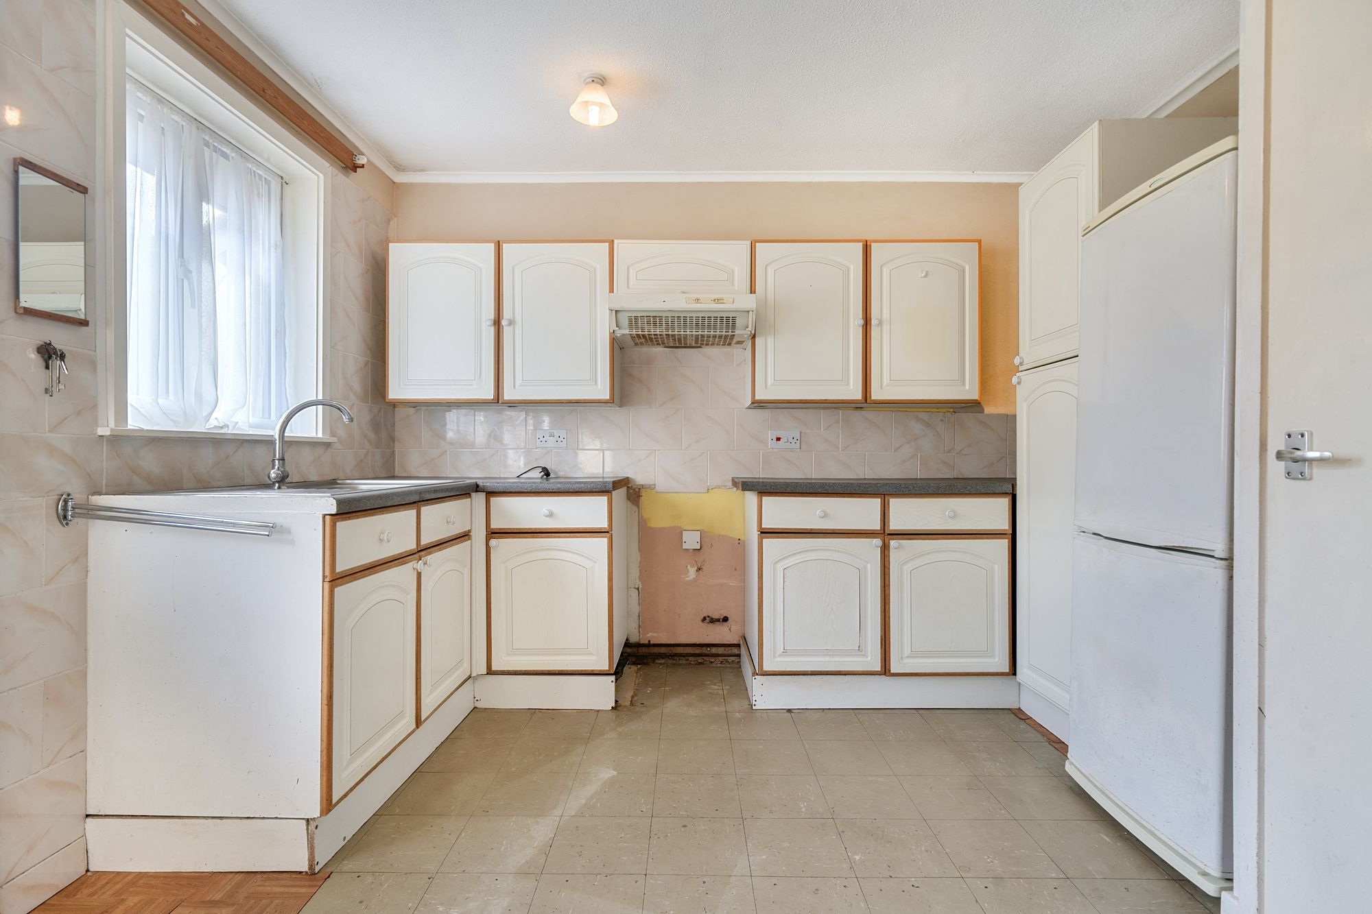
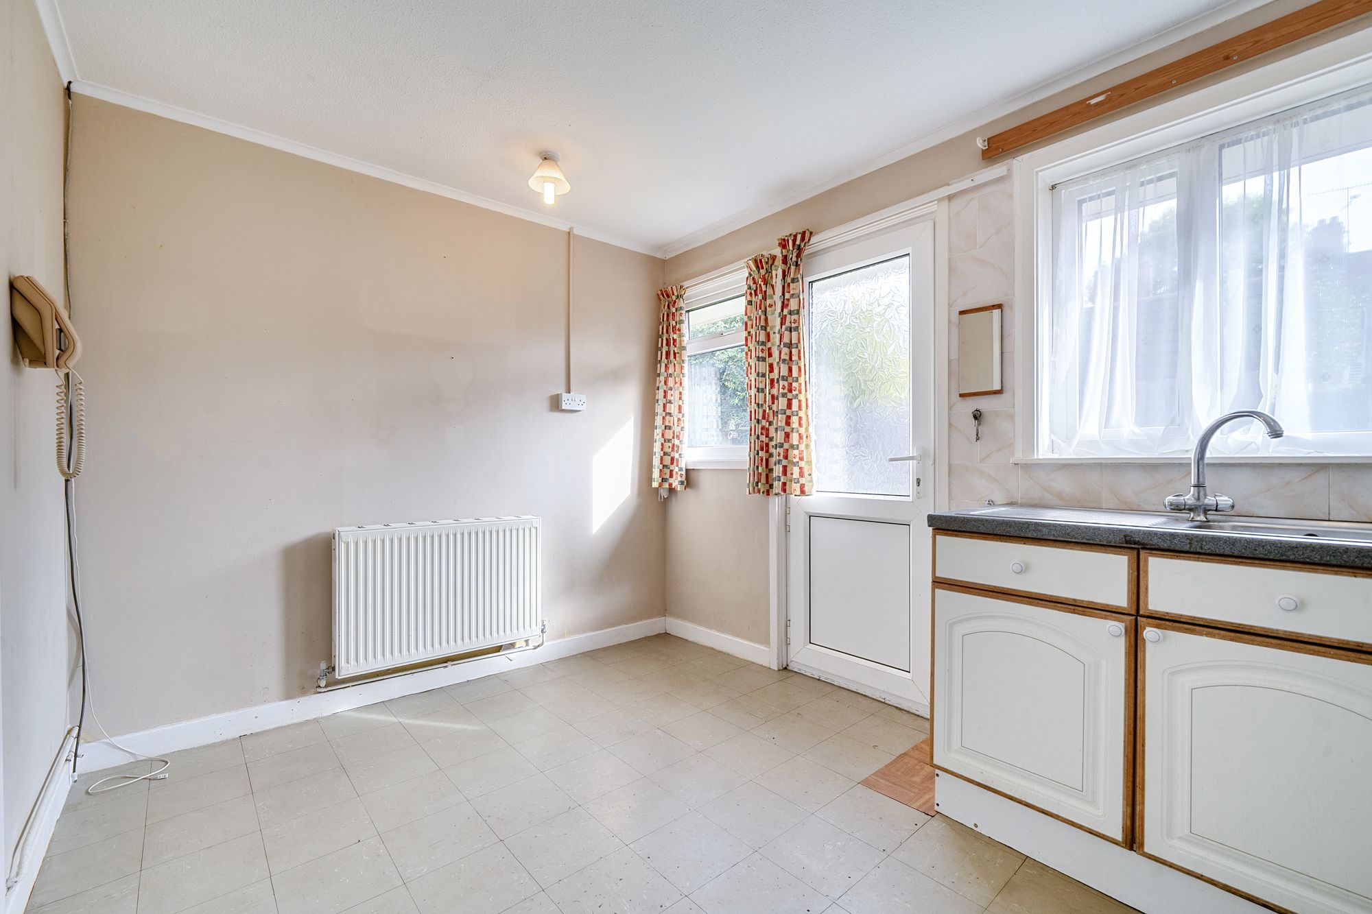
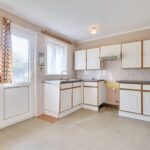
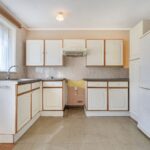
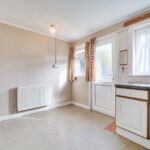
Kitchen 11' 11" x 10' 8" (3.64m x 3.24m)
11'11" x 10'8" Good size kitchen with great potential to modernise. Double glazed door and double glazed window to rear. Radiator.
Boiler Room / Utility 6' 9" x 5' 11" (2.05m x 1.81m)
6'9'" x 5' 11" Wall mounted gas fired combination boiler. The boiler is not working and requires replacement.
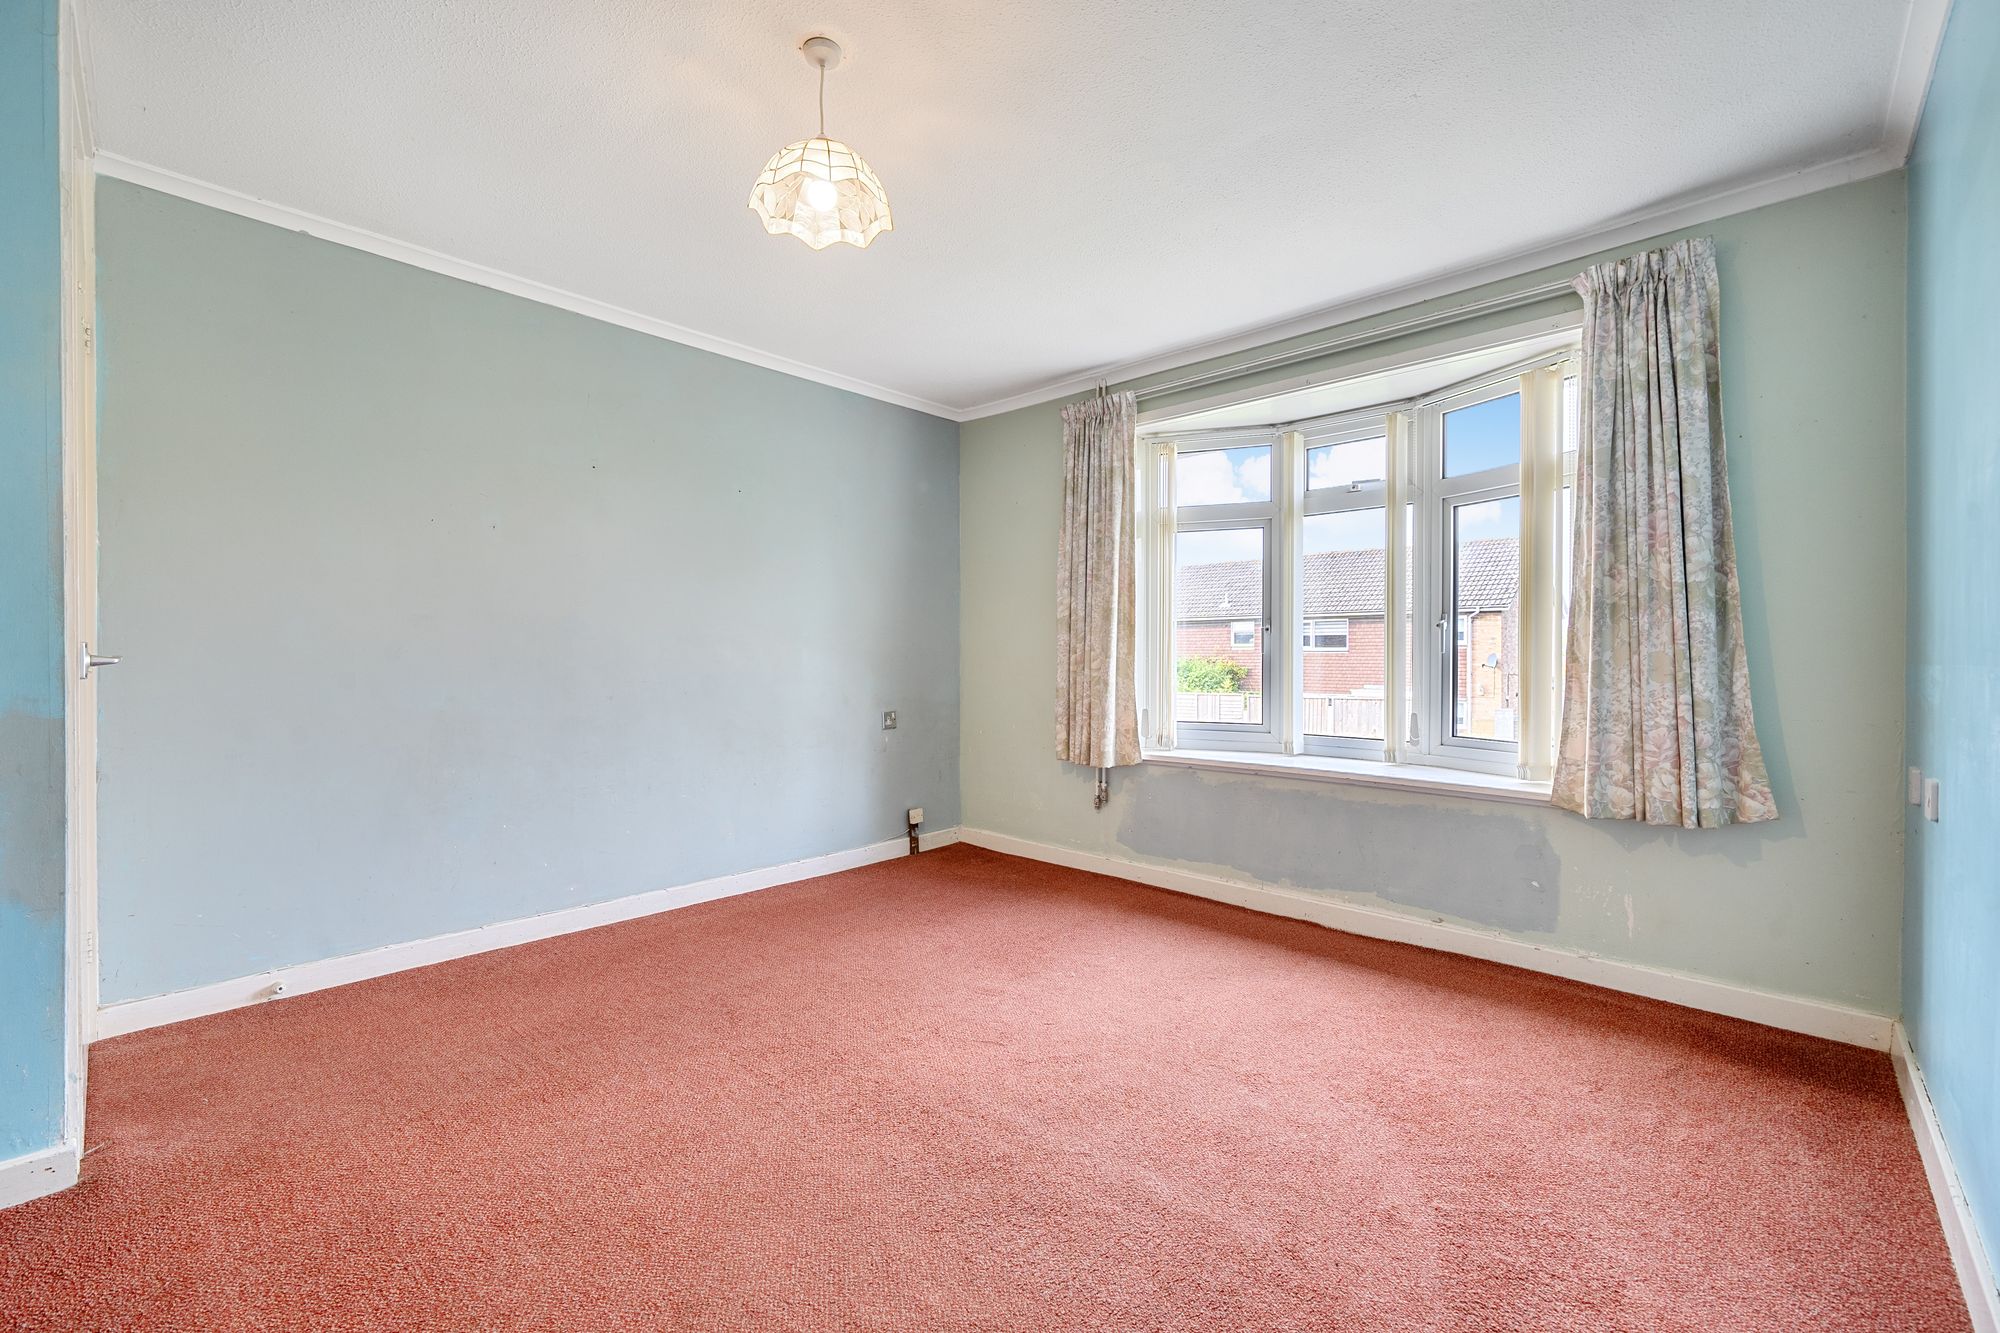
Living Room 13' 8" x 11' 5" (4.17m x 3.49m)
13' 8'' x 11' 5" Double glazed bay window to front aspect.
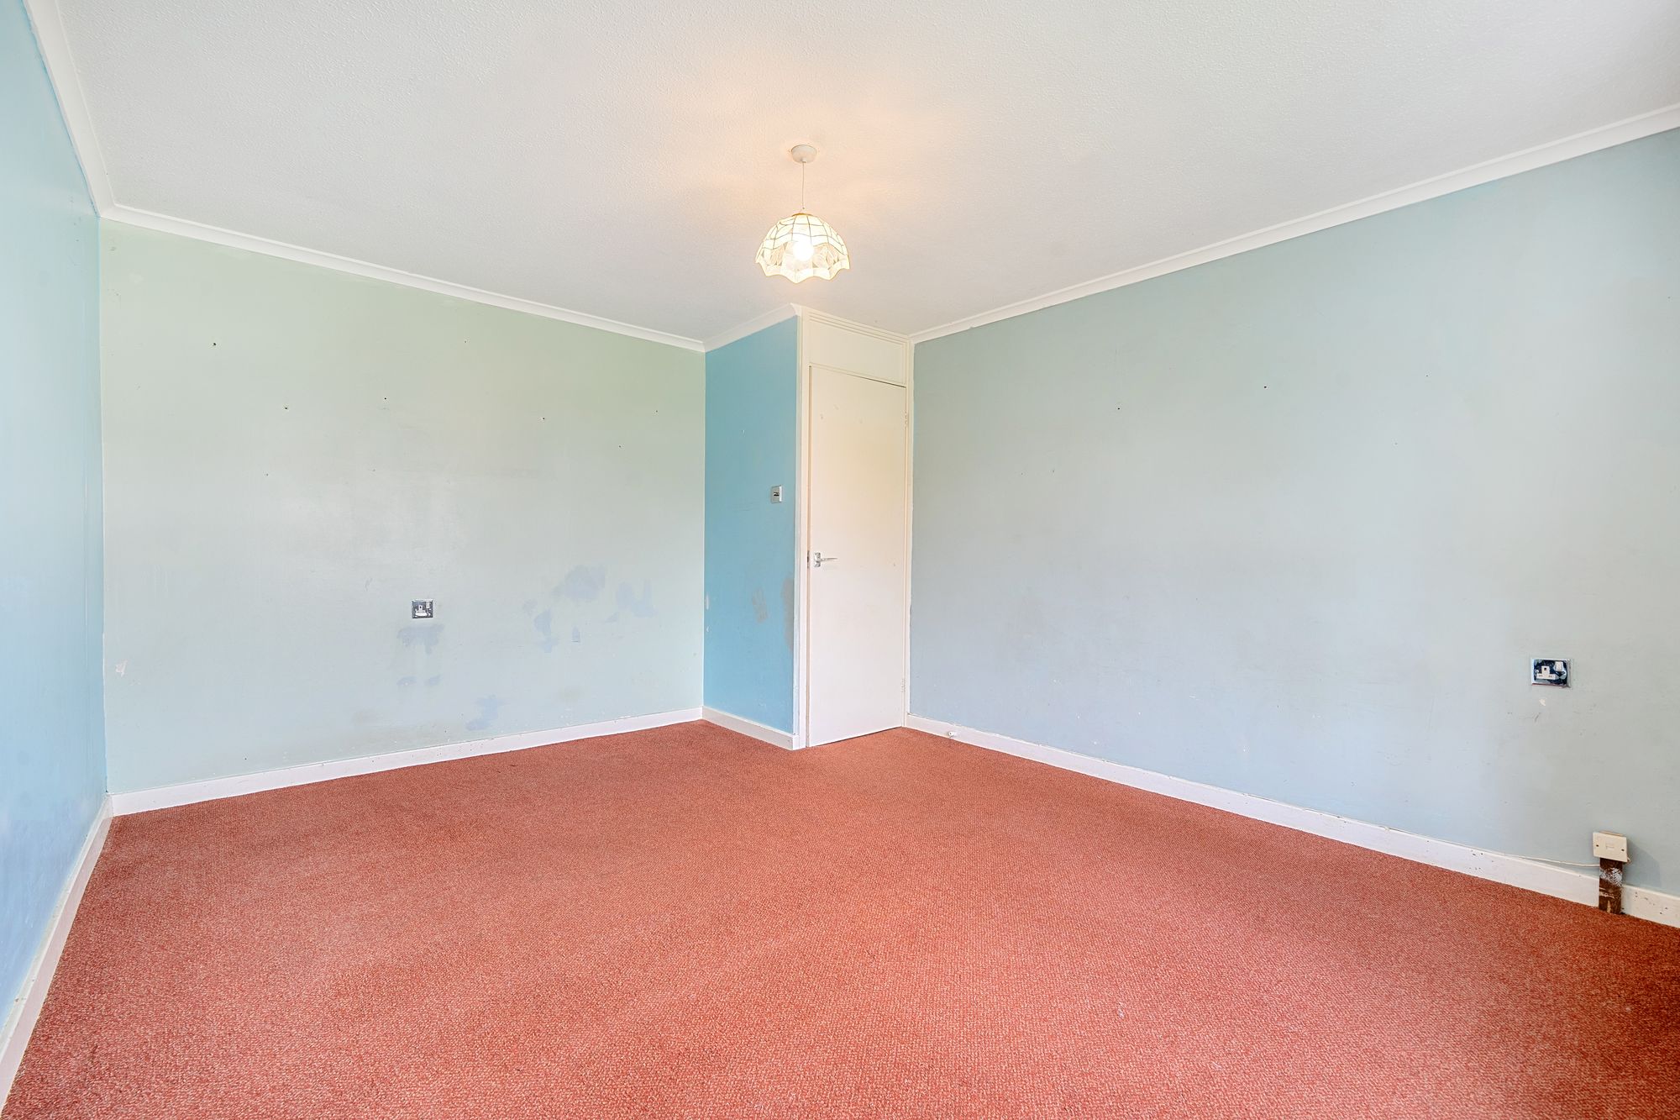
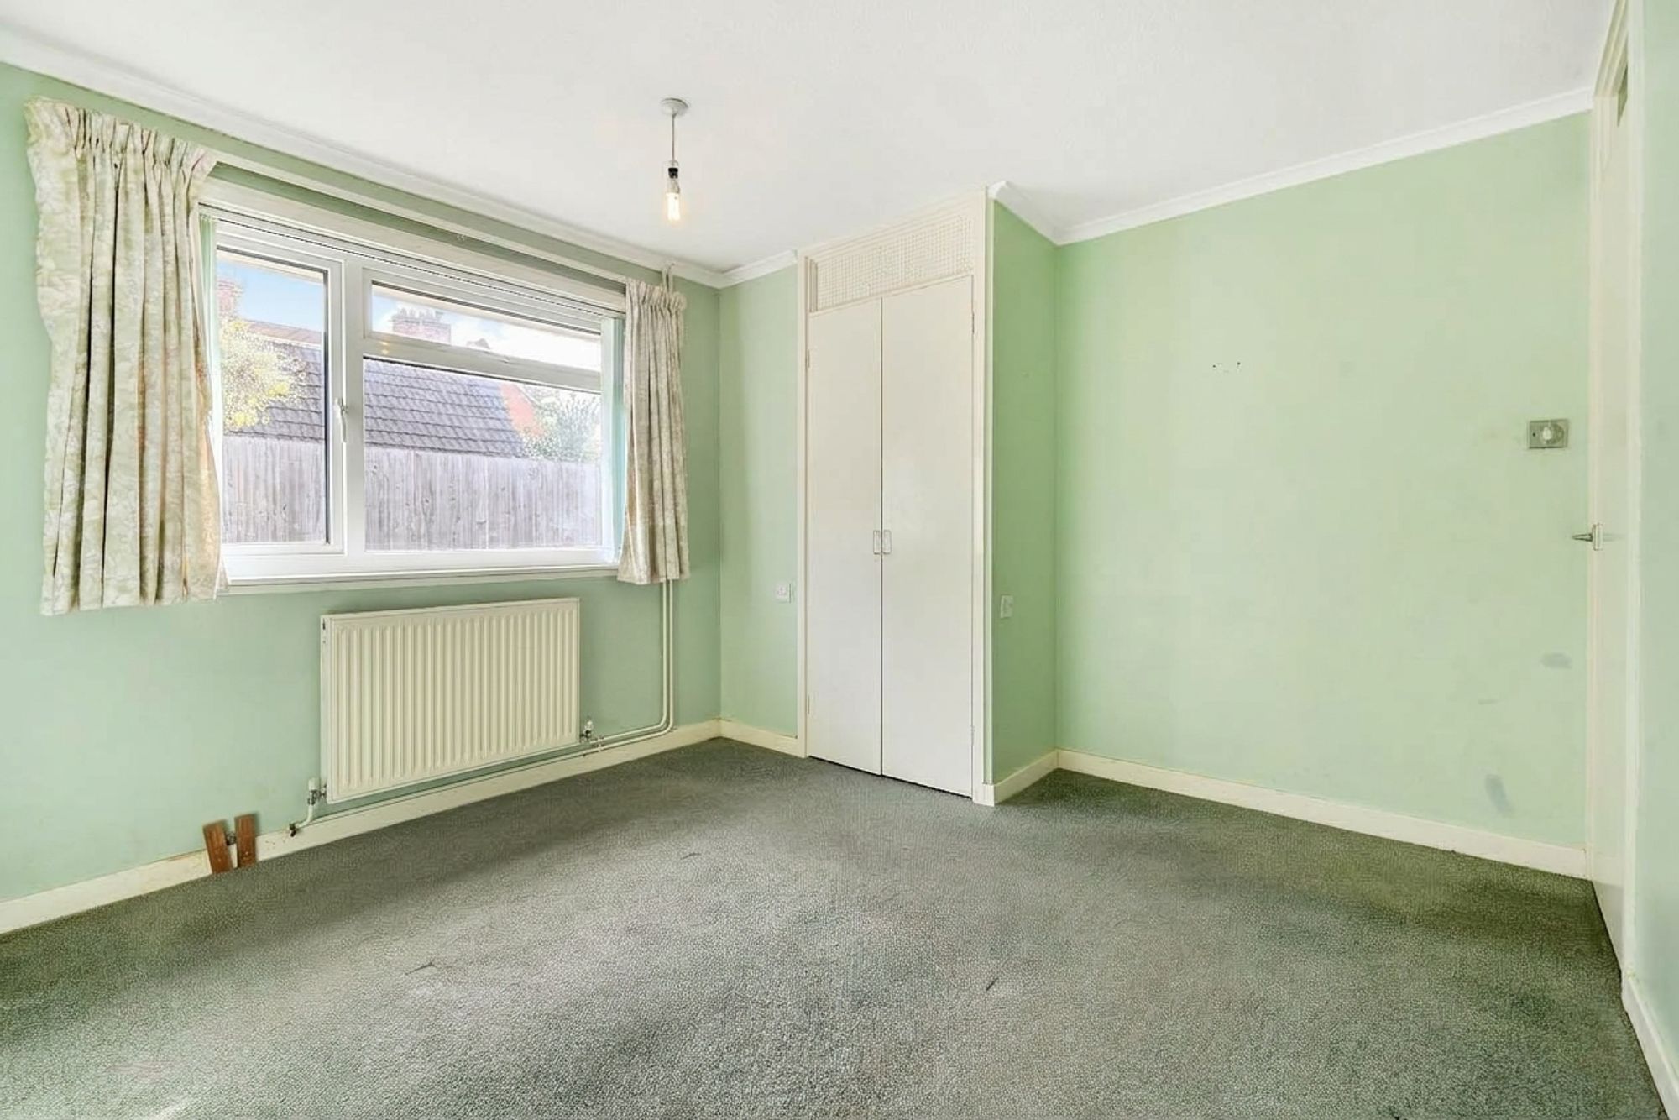
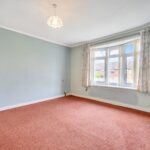
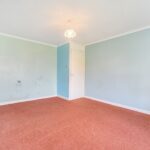
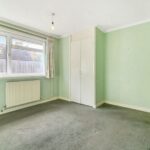
Bedroom One 11' 5" x 10' 6" (3.49m x 3.20m)
11' 5" x 10' 6" Double glazed window to rear aspect. Radiator. Built in wardrobe.
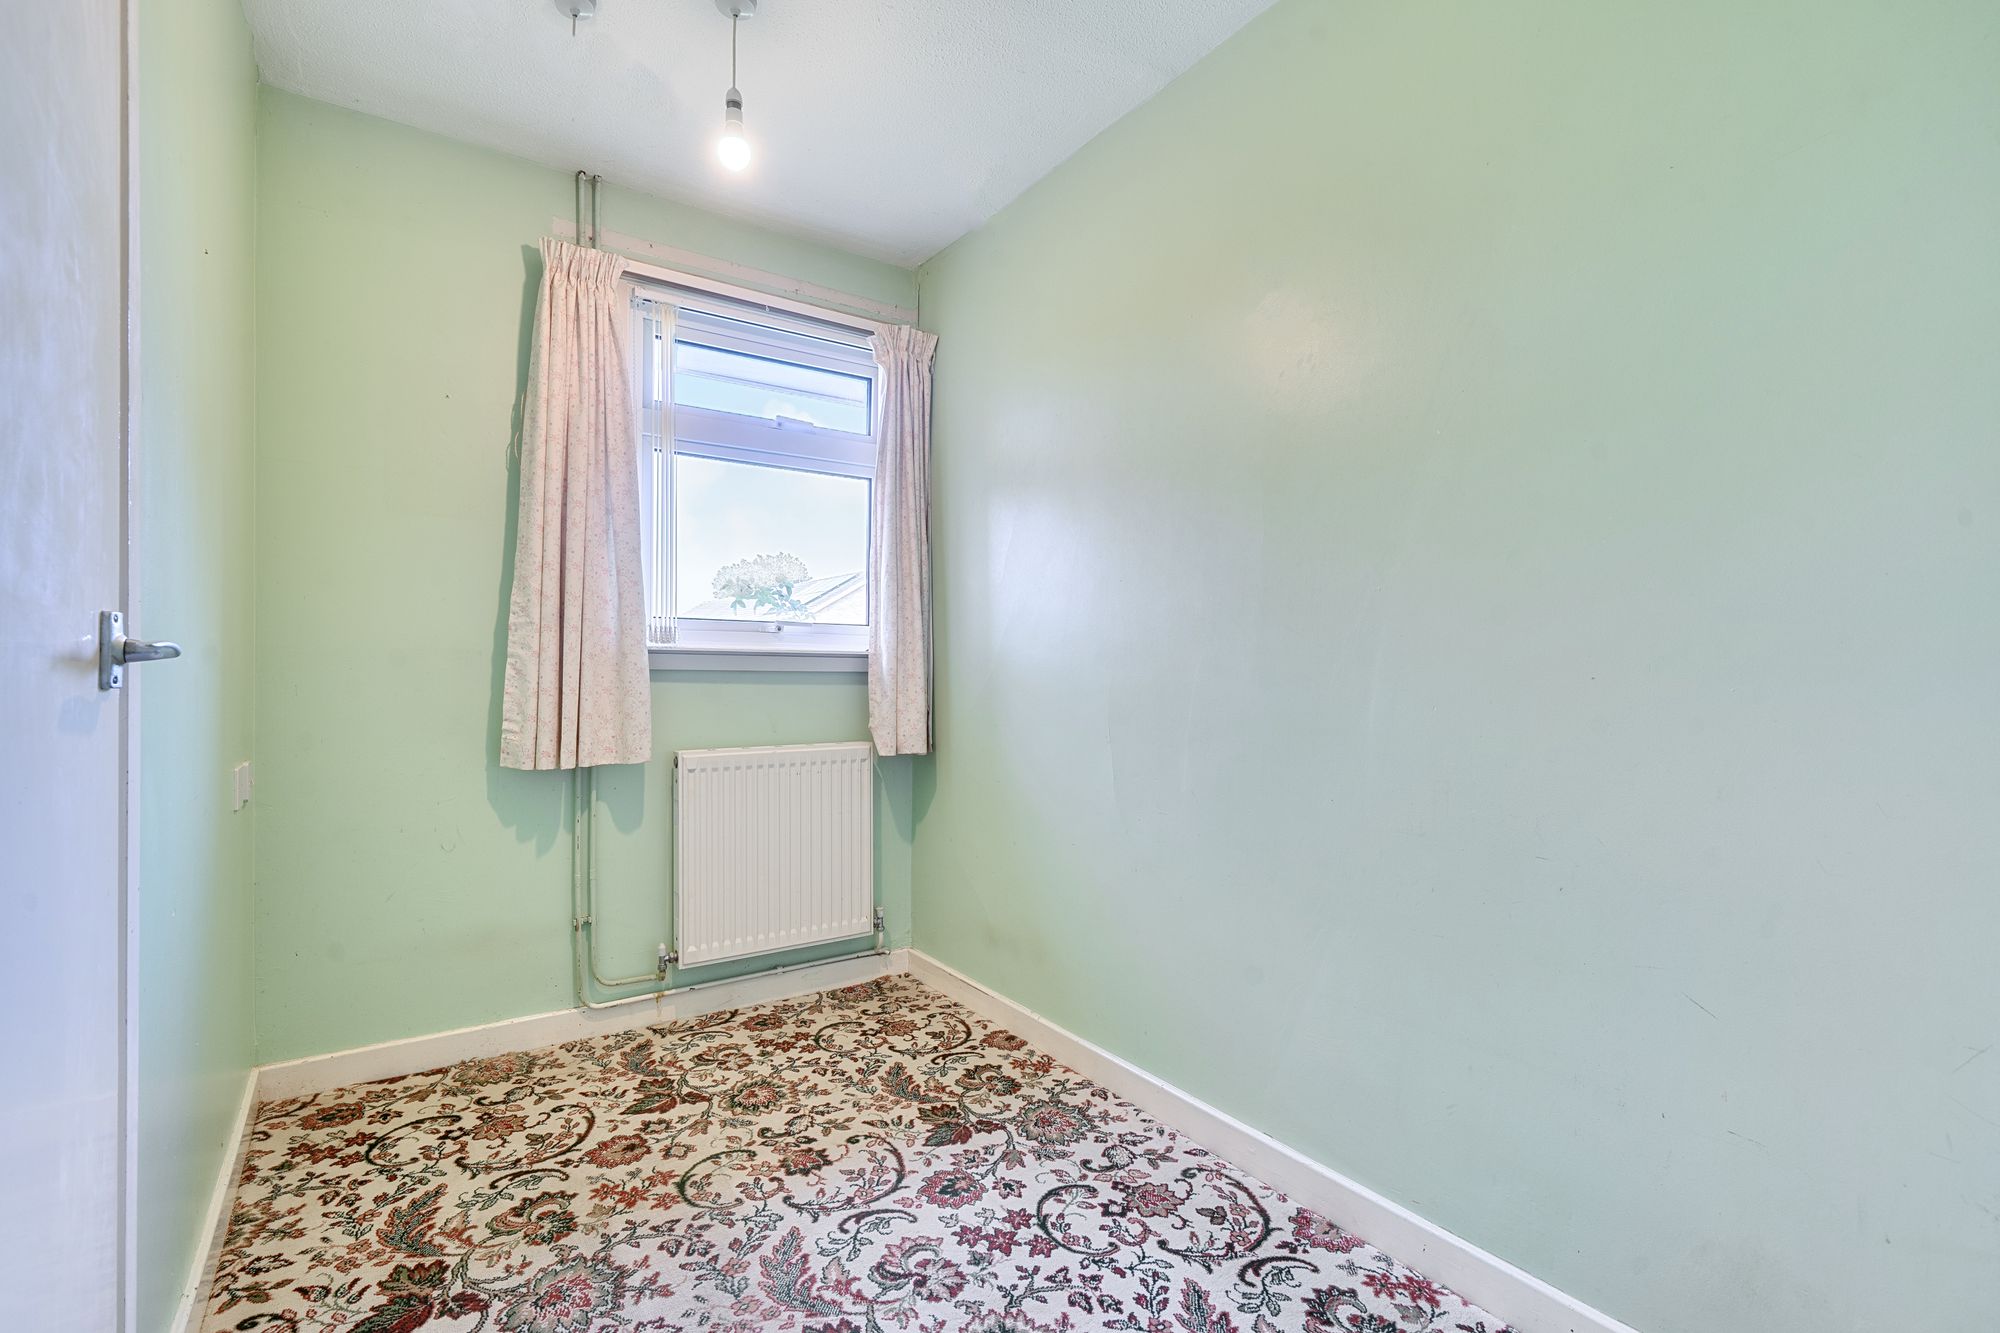
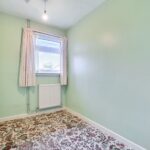
Bedroom Two 10' 7" x 5' 8" (3.23m x 1.72m)
10' 7" x 5' 8" Double glazed window to front aspect. Radiator. Built in wardrobe.
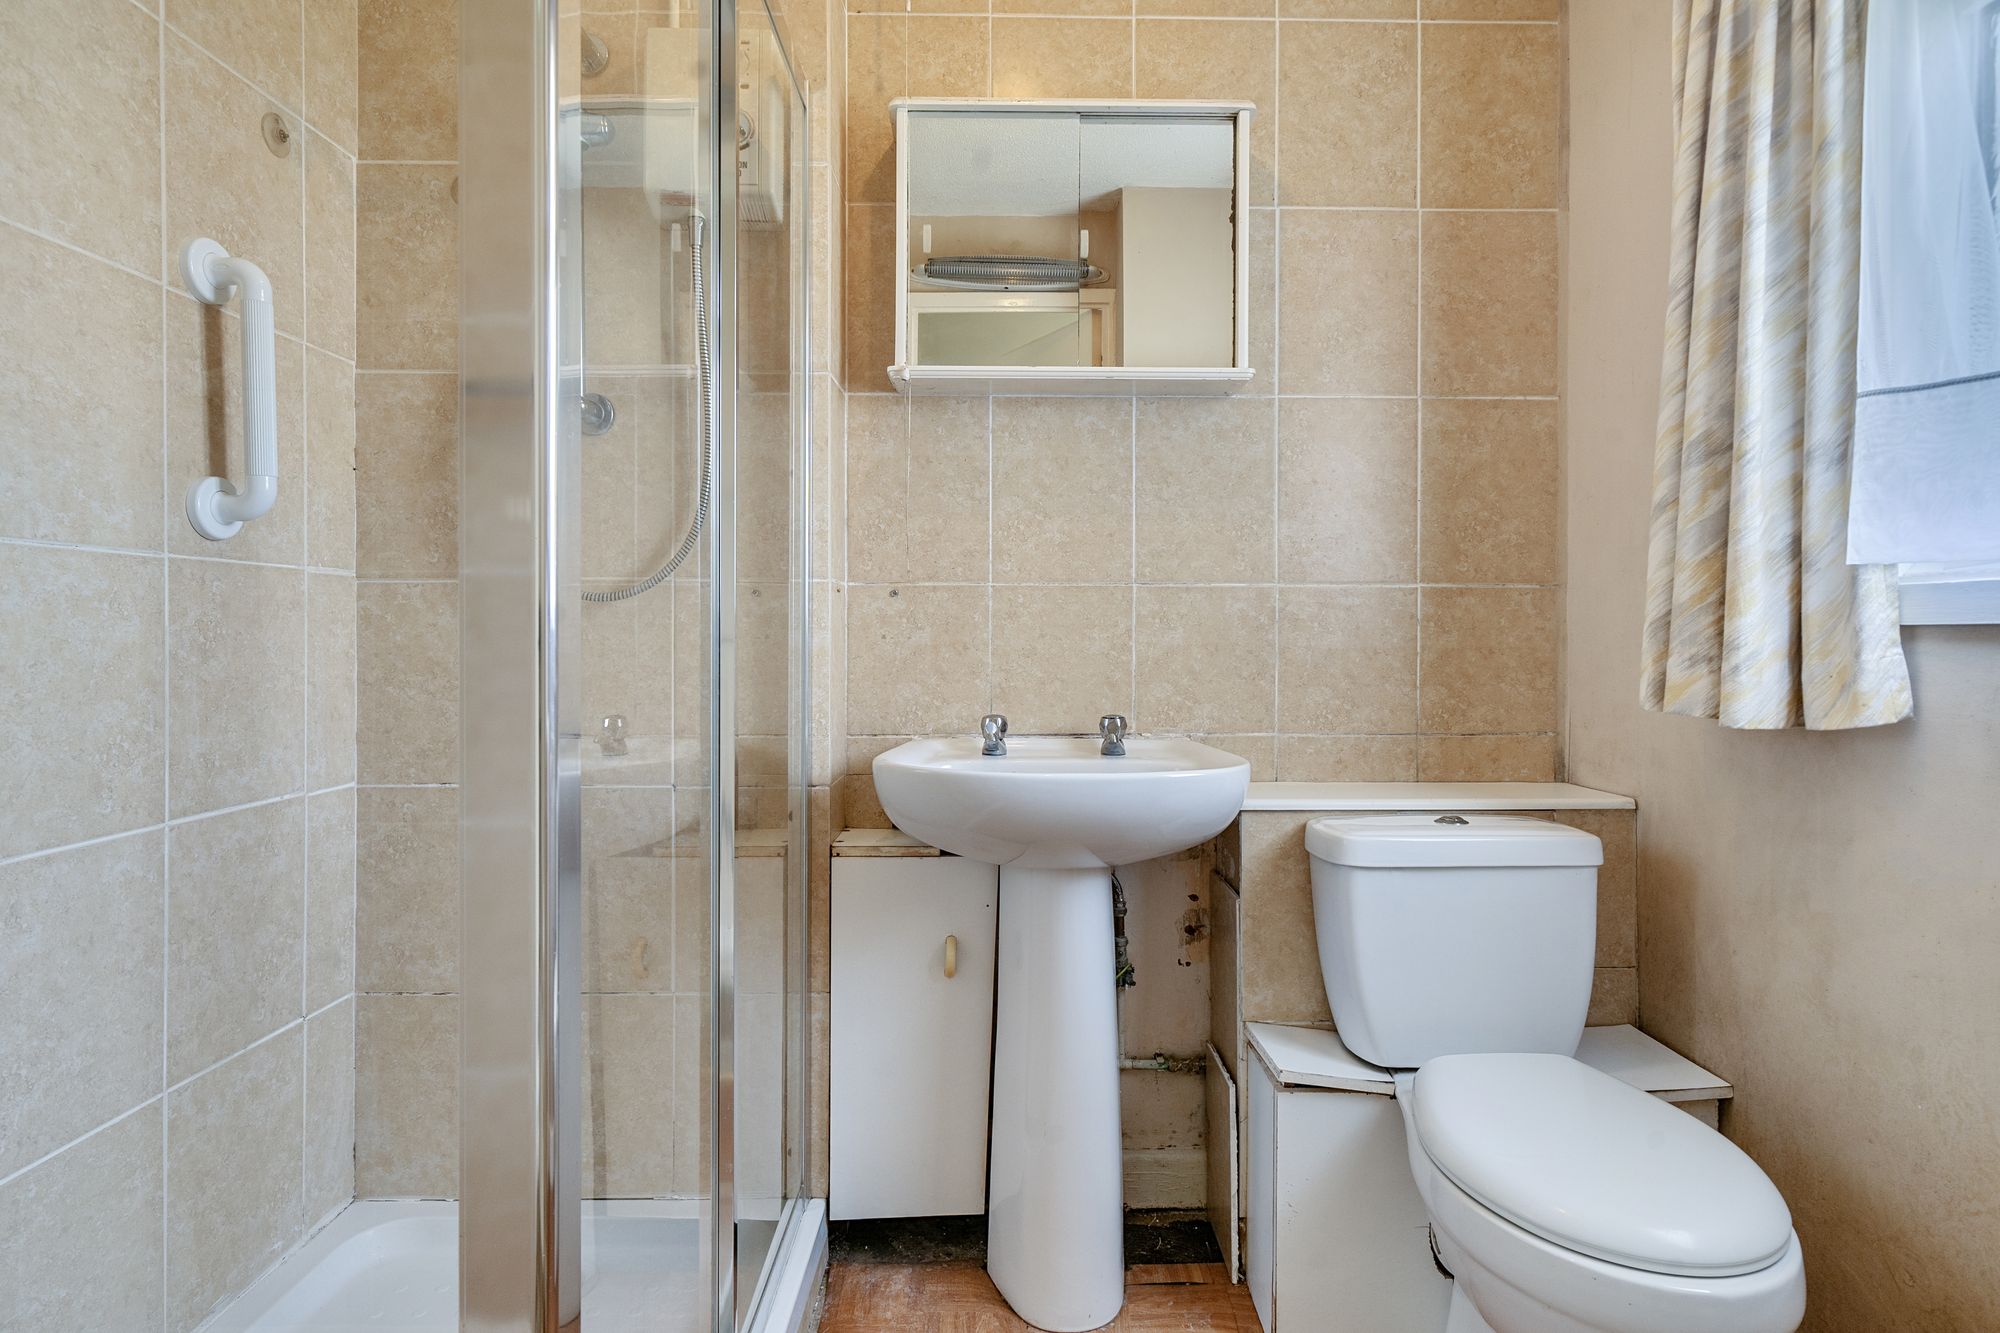
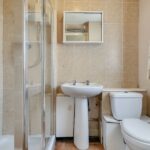
Shower Room
Shower cubicle with electric shower. Partly tiled walls toilet and wash basin. Double glazed window to front aspect. Radiator.
Website by Daydream Designs