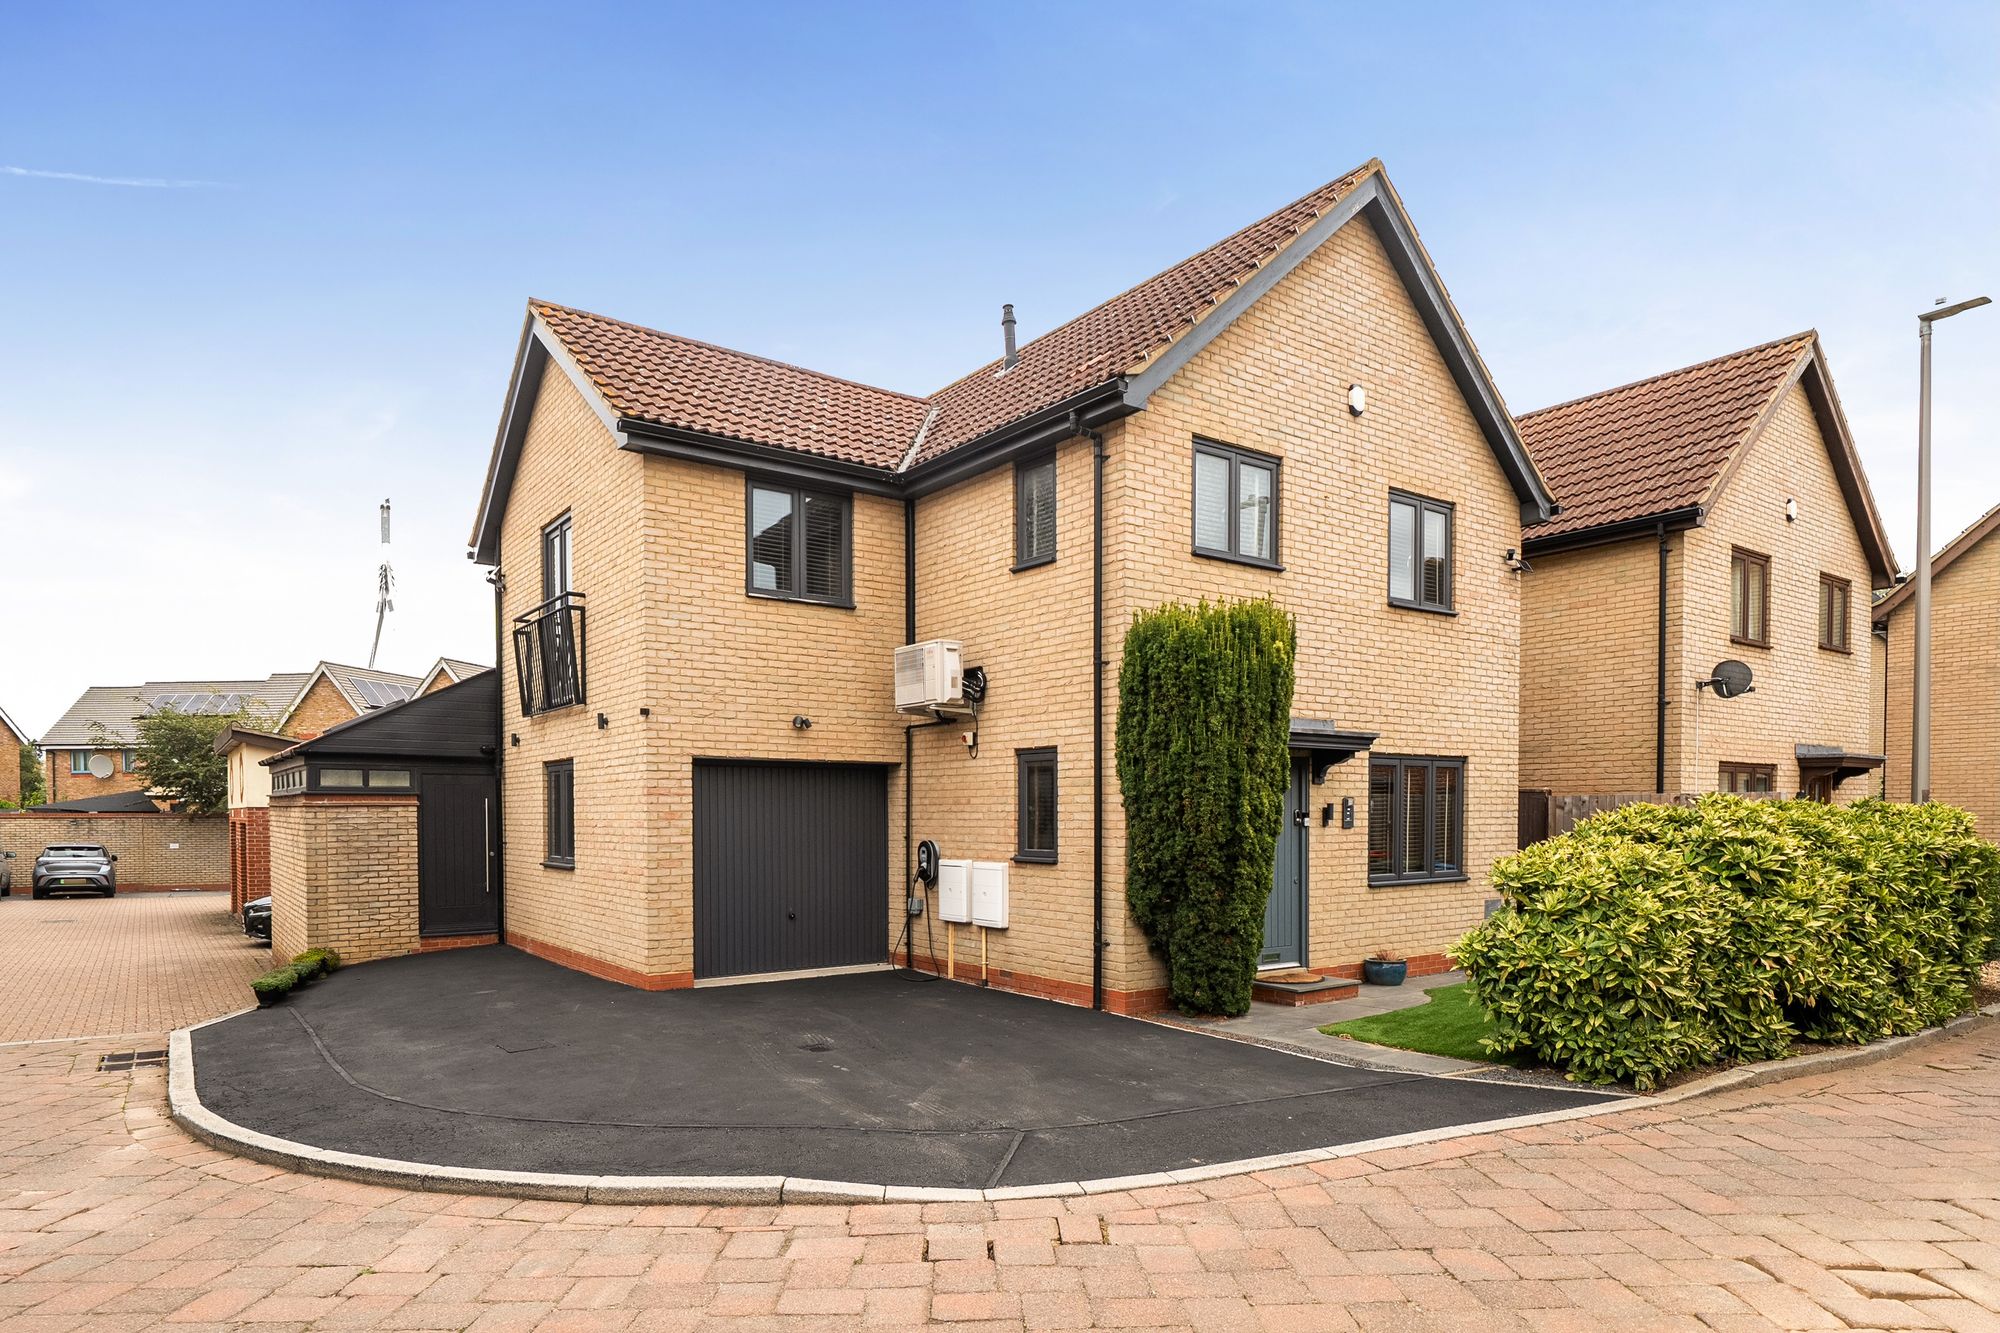
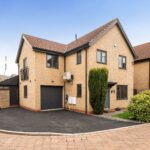
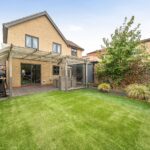
** Viewings this Weekend Saturday 3rd October 10am - 12 noon - Call to Book ** A four bedroom detached family home, built in 2006 by well regarded local developer Lodge Park Homes and owned by the current vendors since new. Set in a quiet cul-de-sac, it is an easy walk to everyday shops at Broughton Square and Tesco Extra Kingston with popular local schools nearby. Junction 14 of the M1 is a short drive and Milton Keynes Central station is close at hand, making the school run, weekend trips and commuting straightforward.
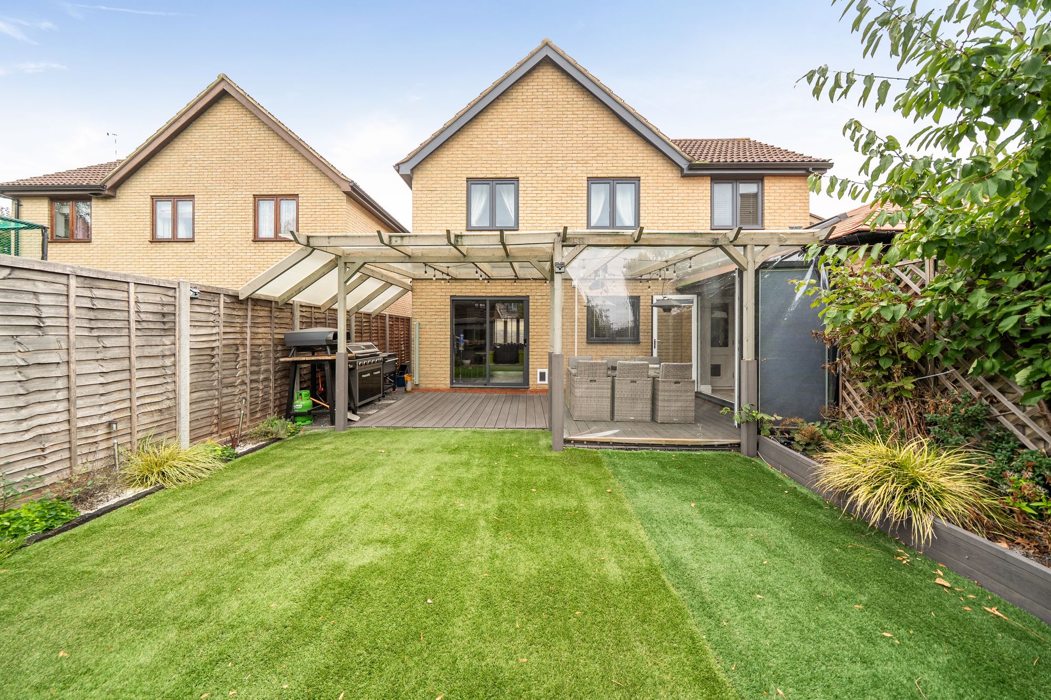
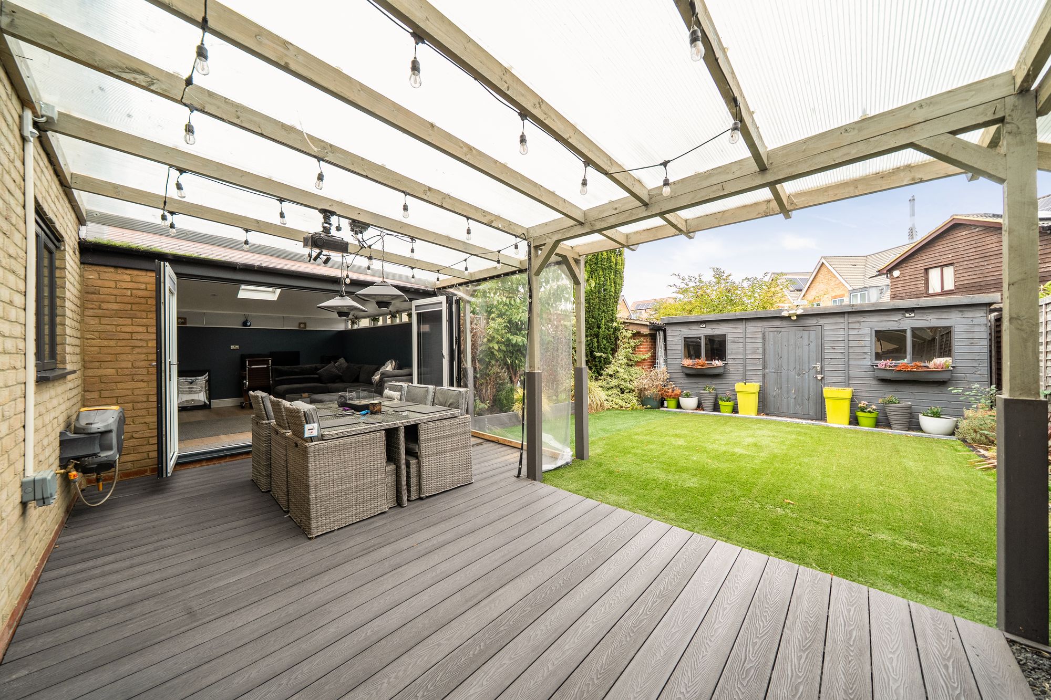
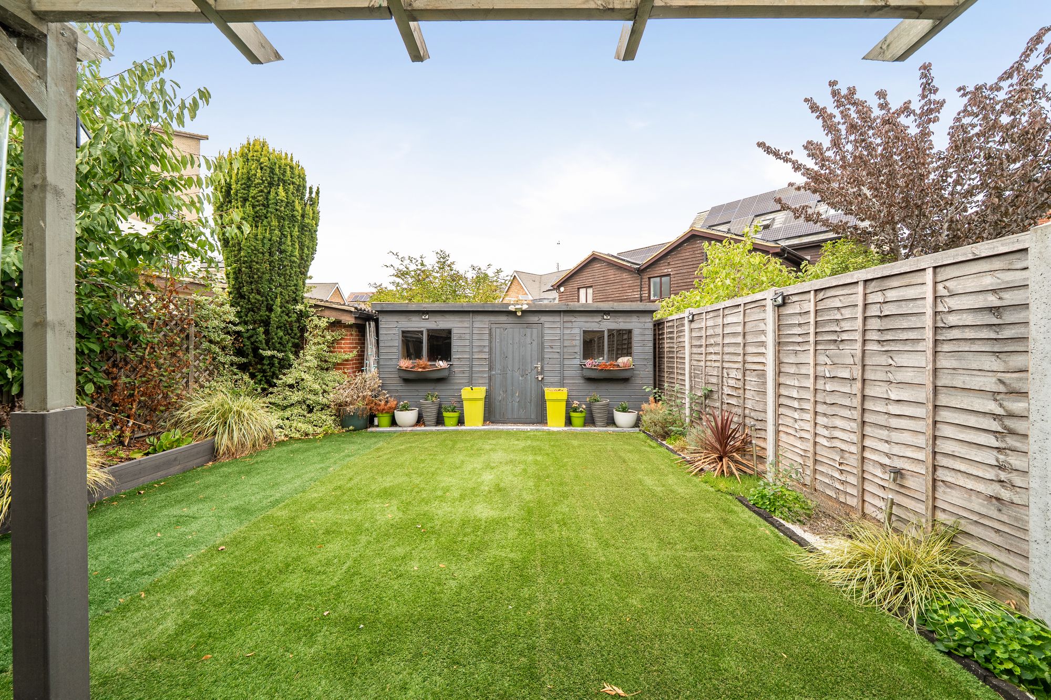
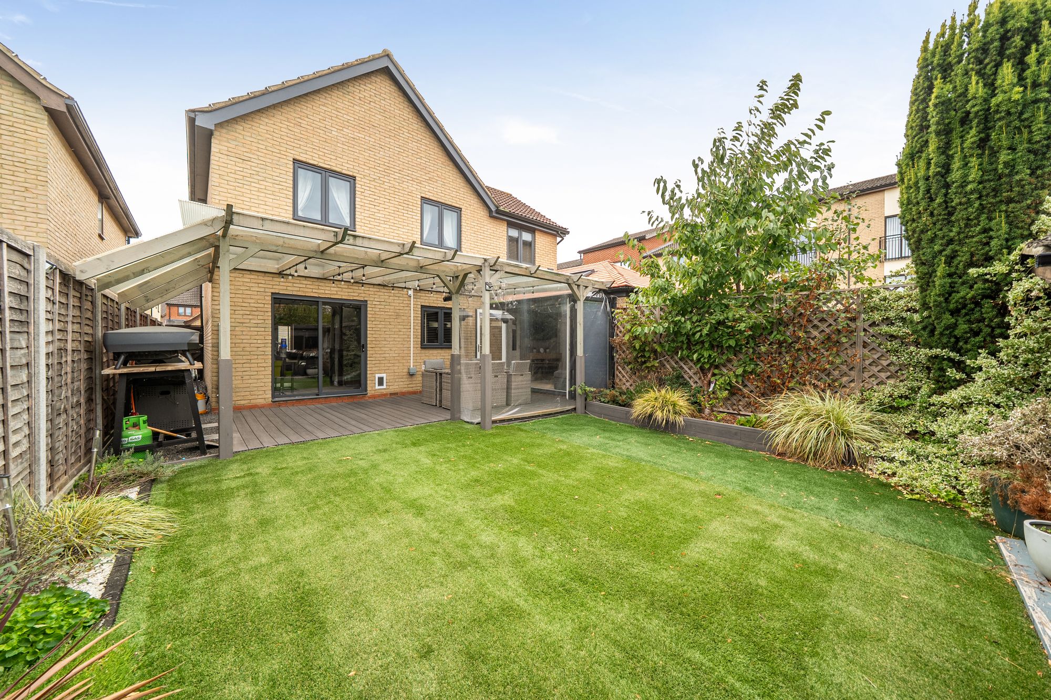
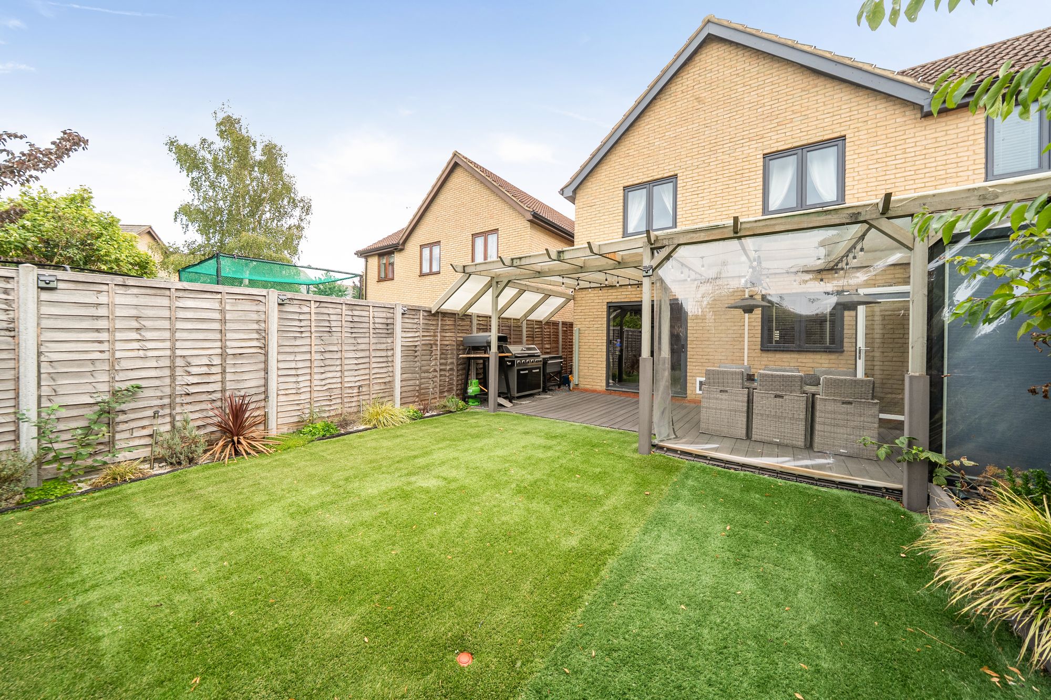
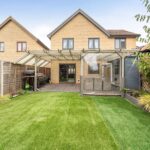
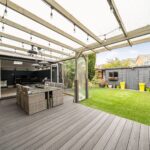
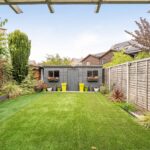
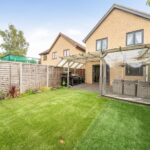
The house is beautifully presented and ready to move into, so you can settle without a long list of works. Outside, the garden and covered terrace give children room to play, while the large garden room is fully insulated and heated and works equally well as a playroom, homework space or home office. The garage is currently a gym but can easily be returned to a single garage if needed; there is driveway parking for two cars plus an electric vehicle charger.
The sellers are emigrating, and the furniture, appliances and other contents can be purchased or included by negotiation, making it possible to move in fully set up from day one.
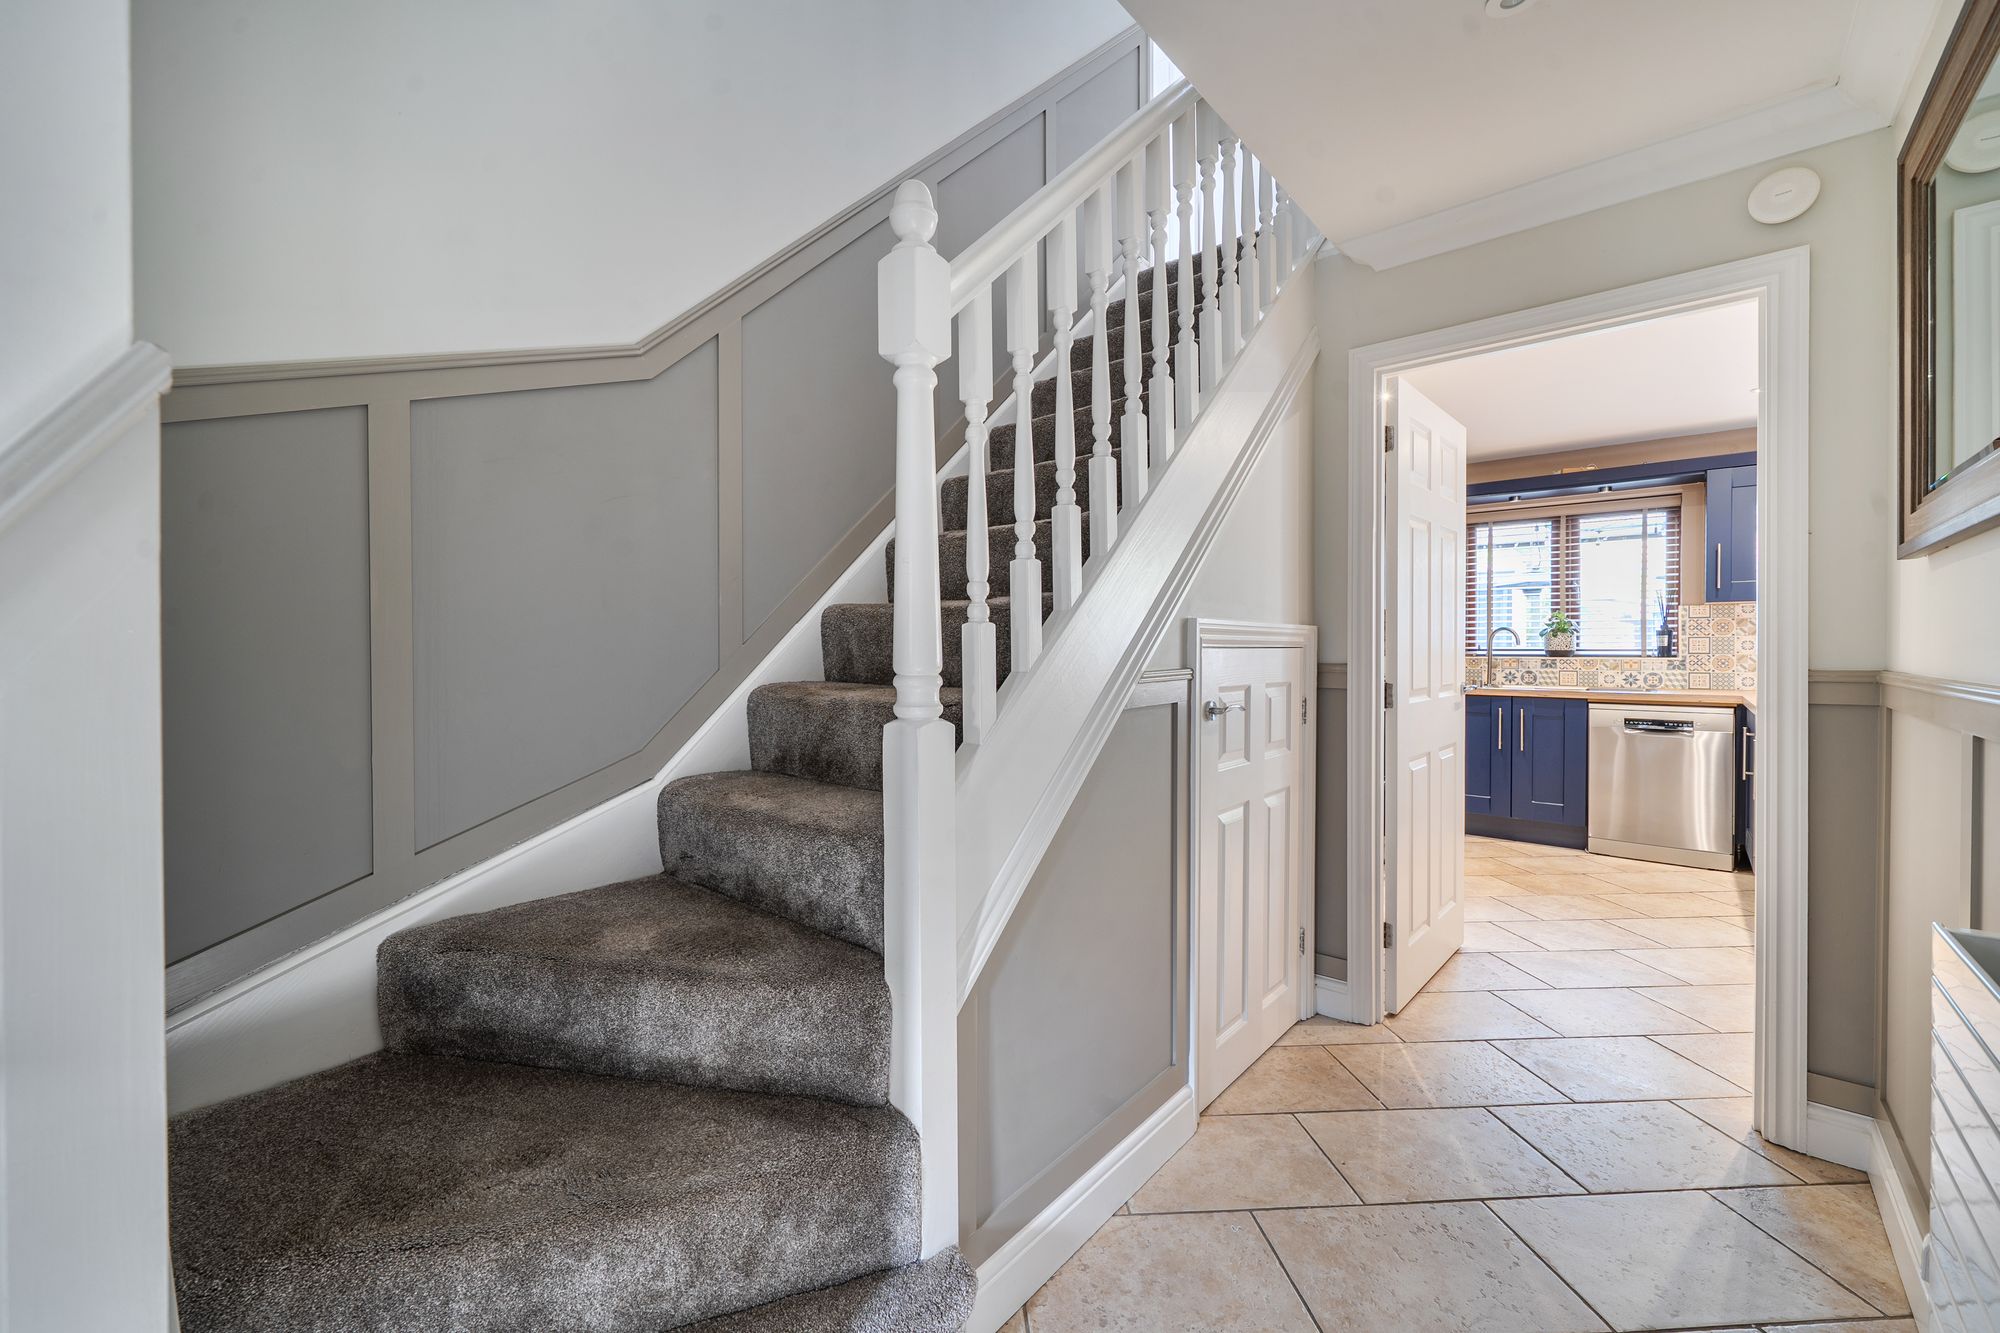
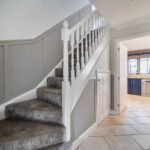
Reception Hall
Stairs rise to first floor. Radiator. Understairs cupboard. Tiled floor. Integrated spotlighting. Doors to Cloakroom, Sitting Room and Kitchen / Dining Room.
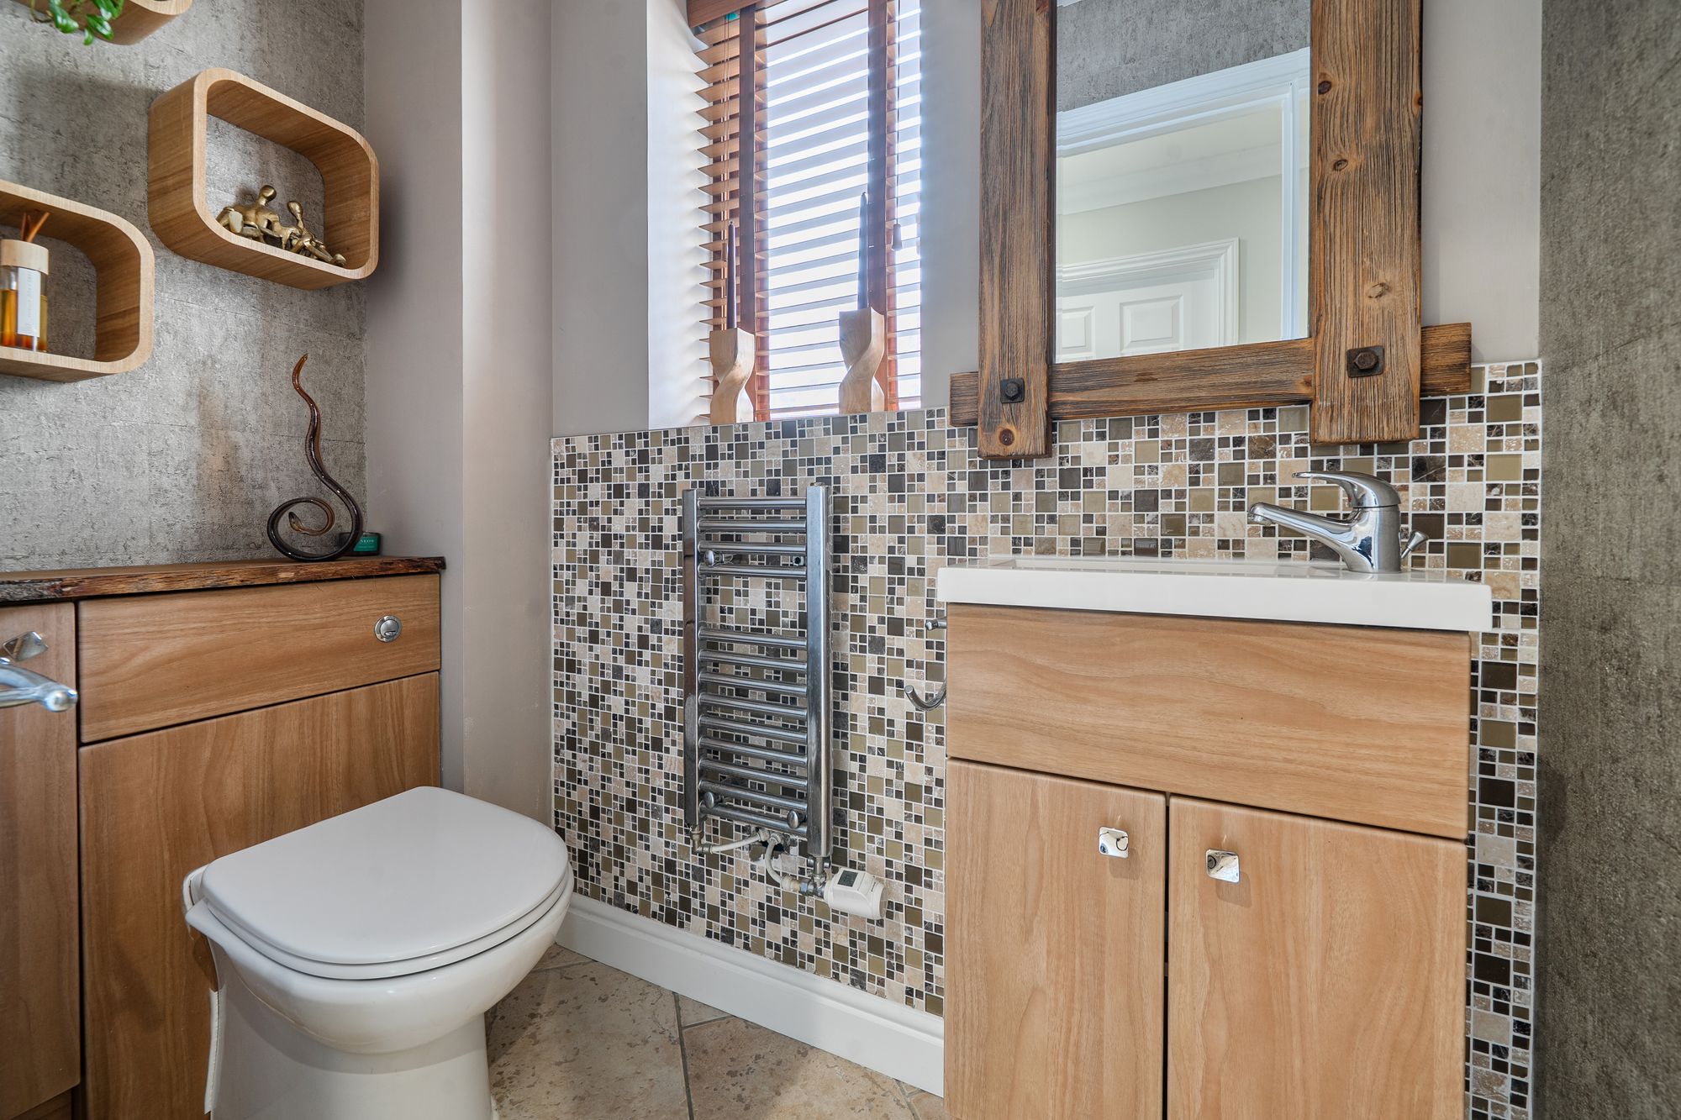
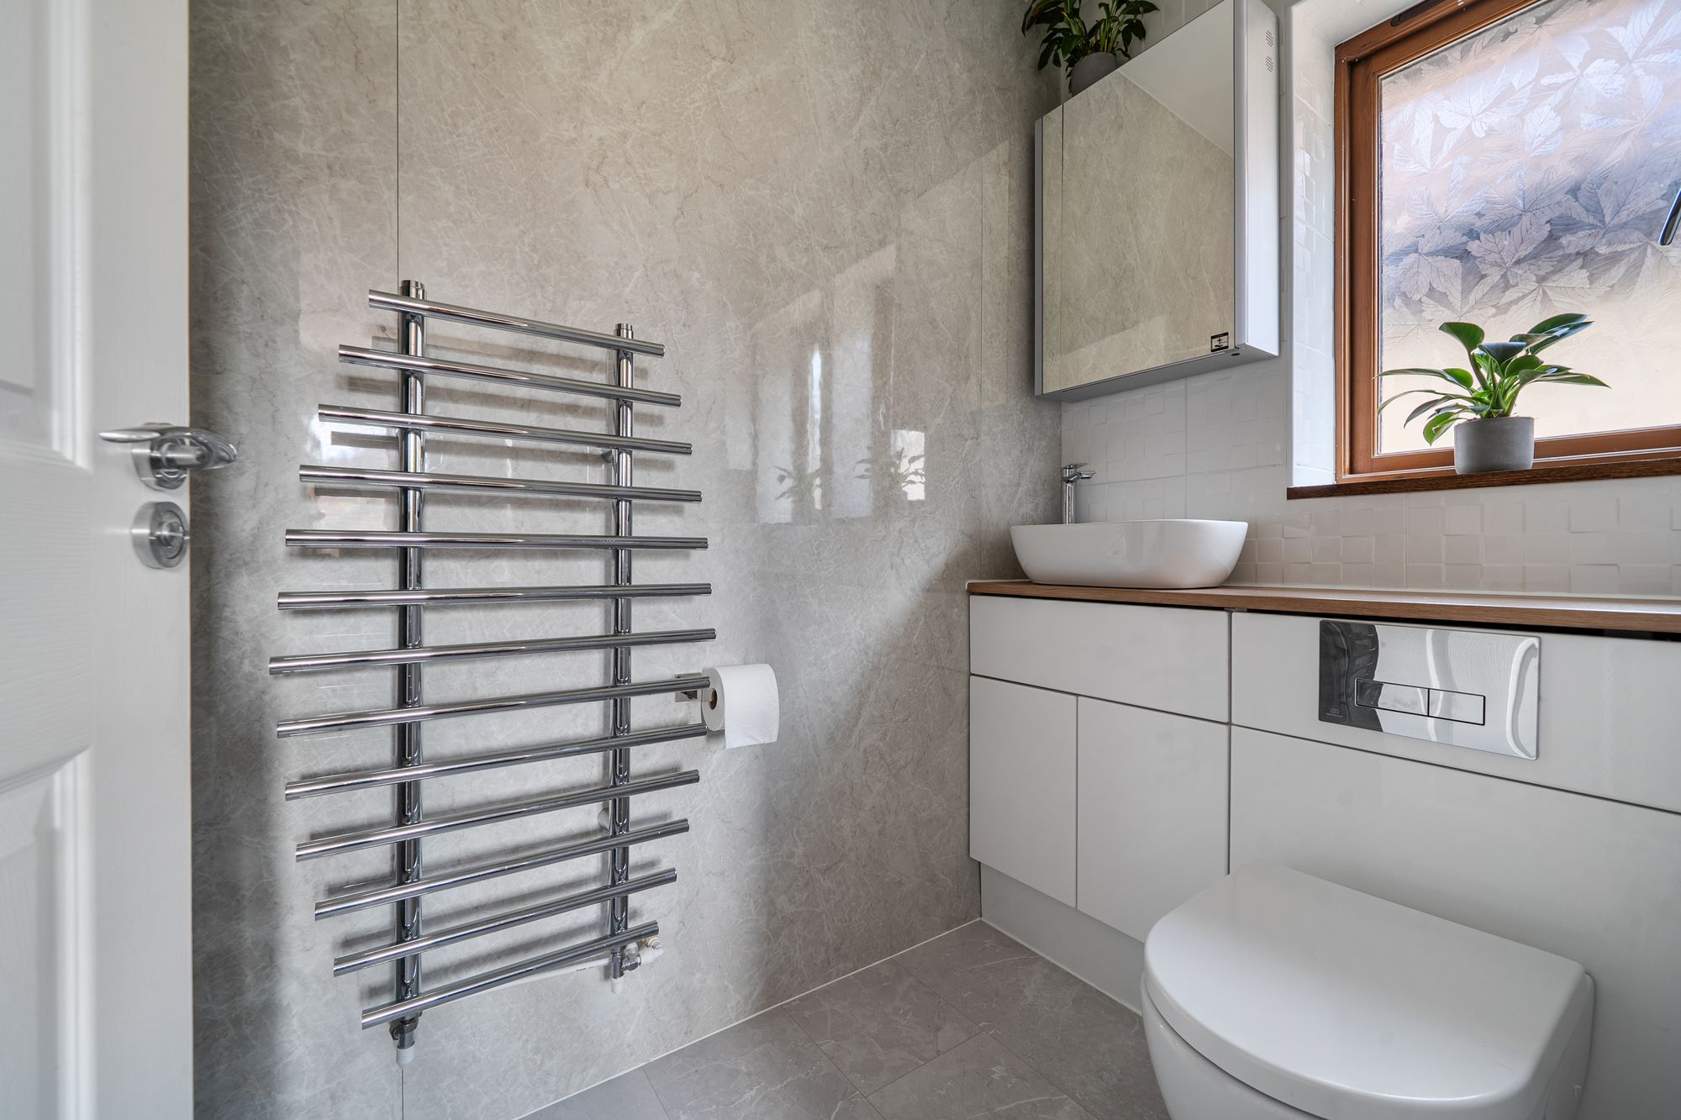
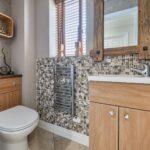
Cloakroom
Toilet and wash basin. Double-glazed window to side. Mosaic tiled wall and tiled floor. Chrome towel radiator.
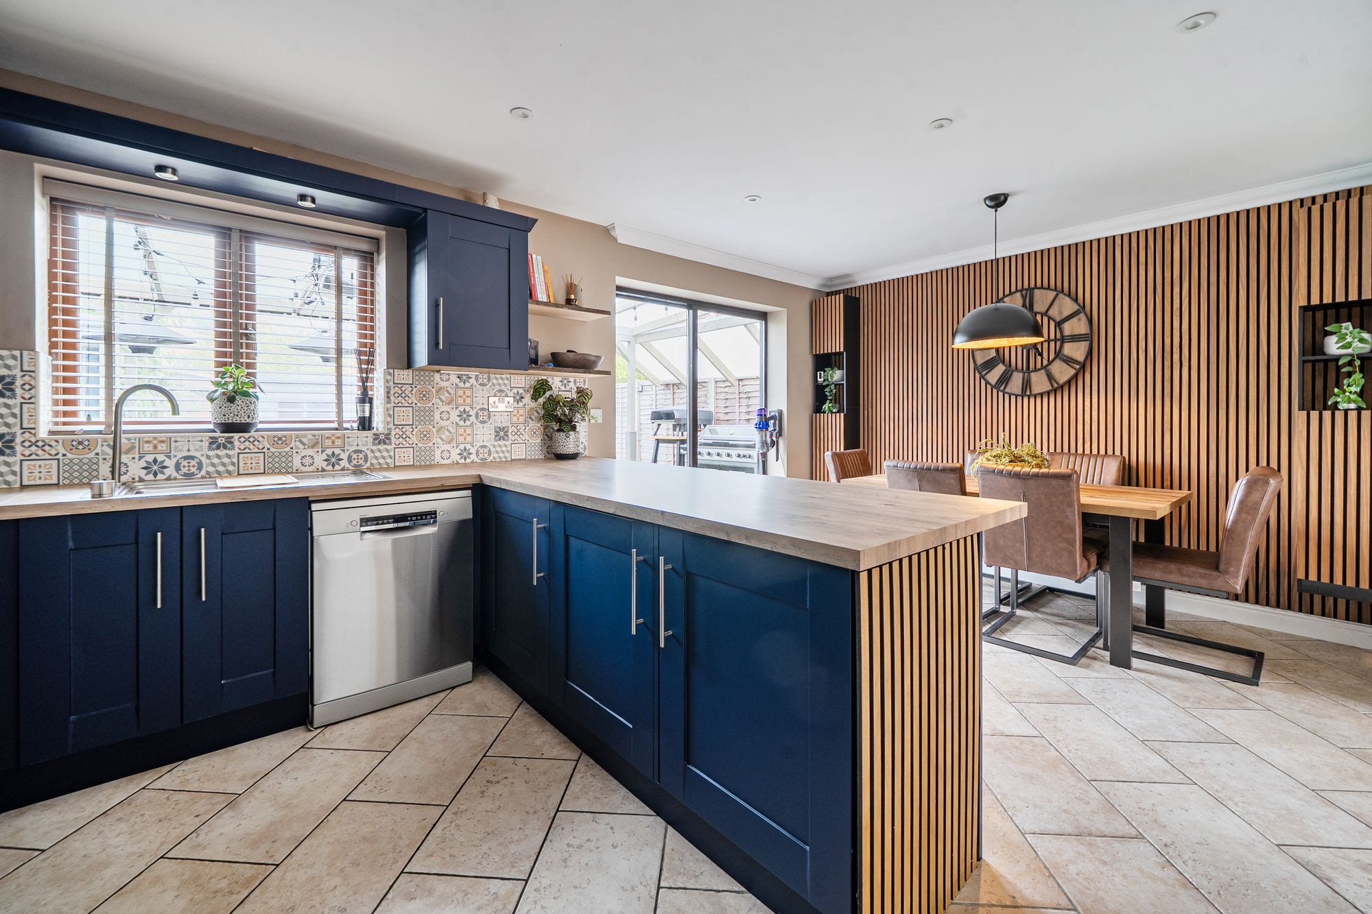
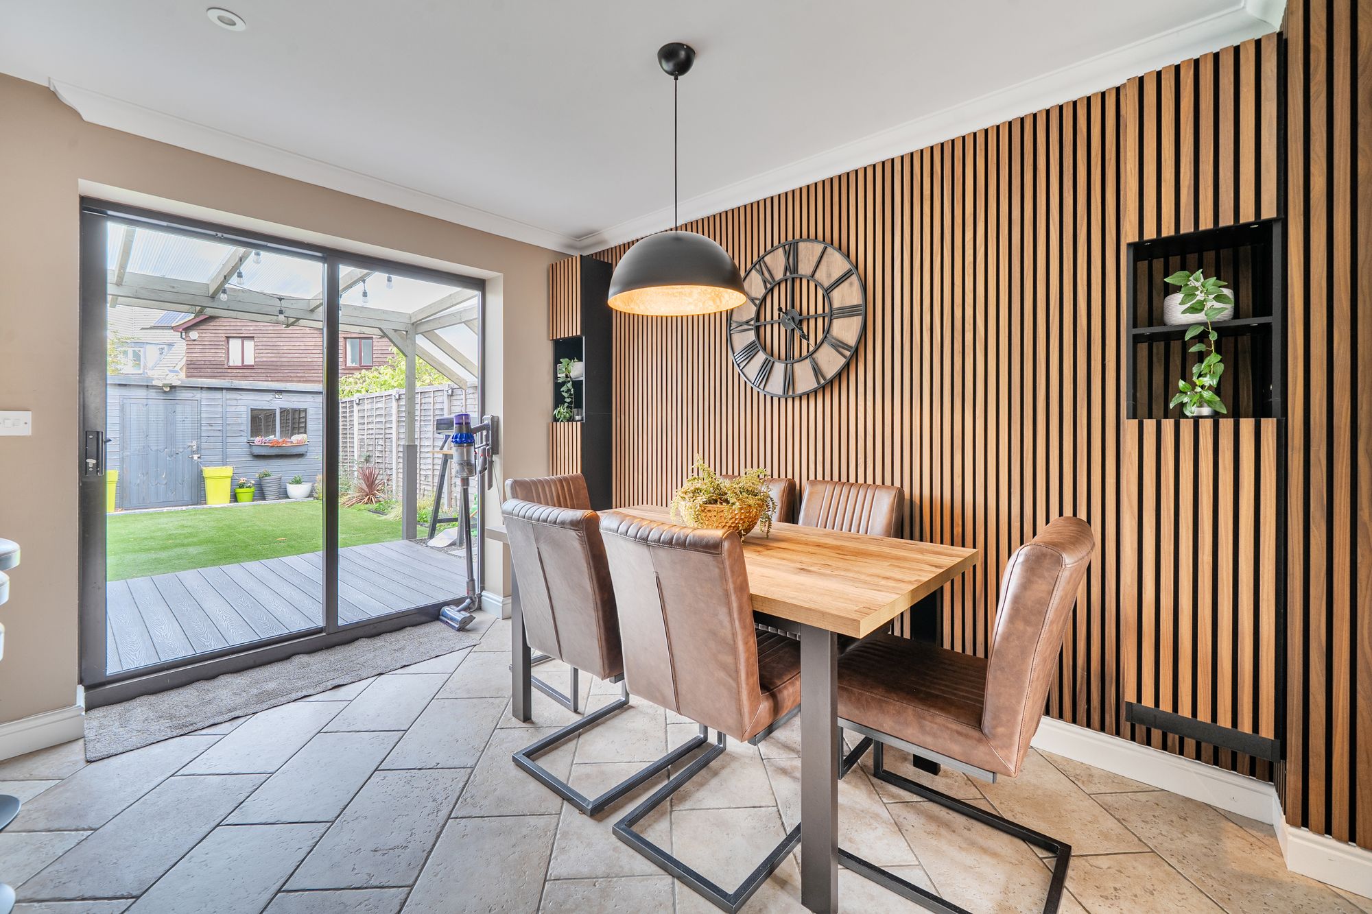
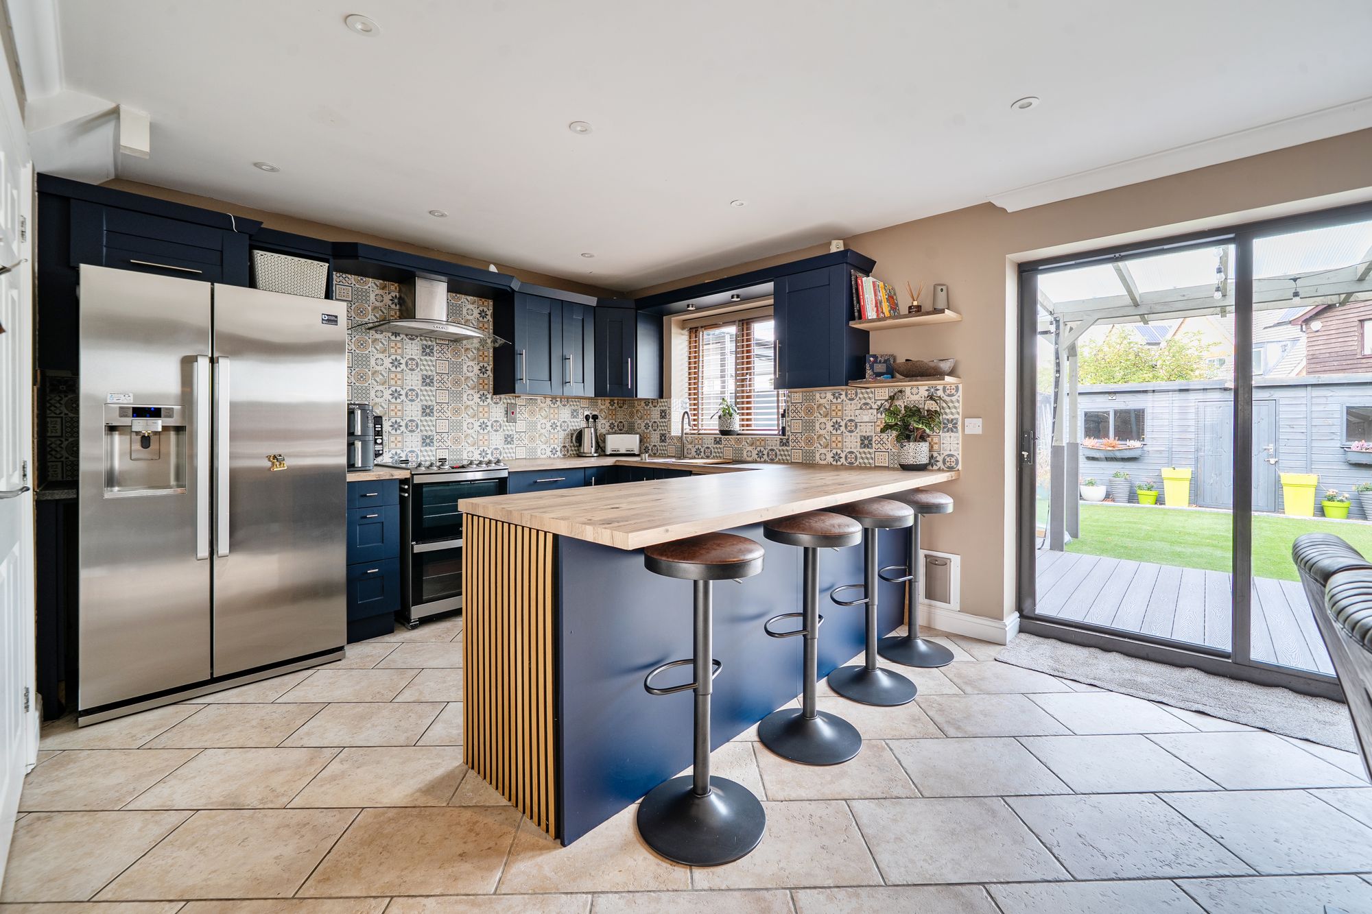
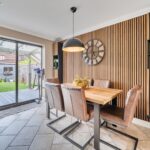
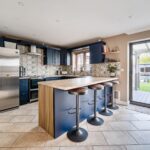
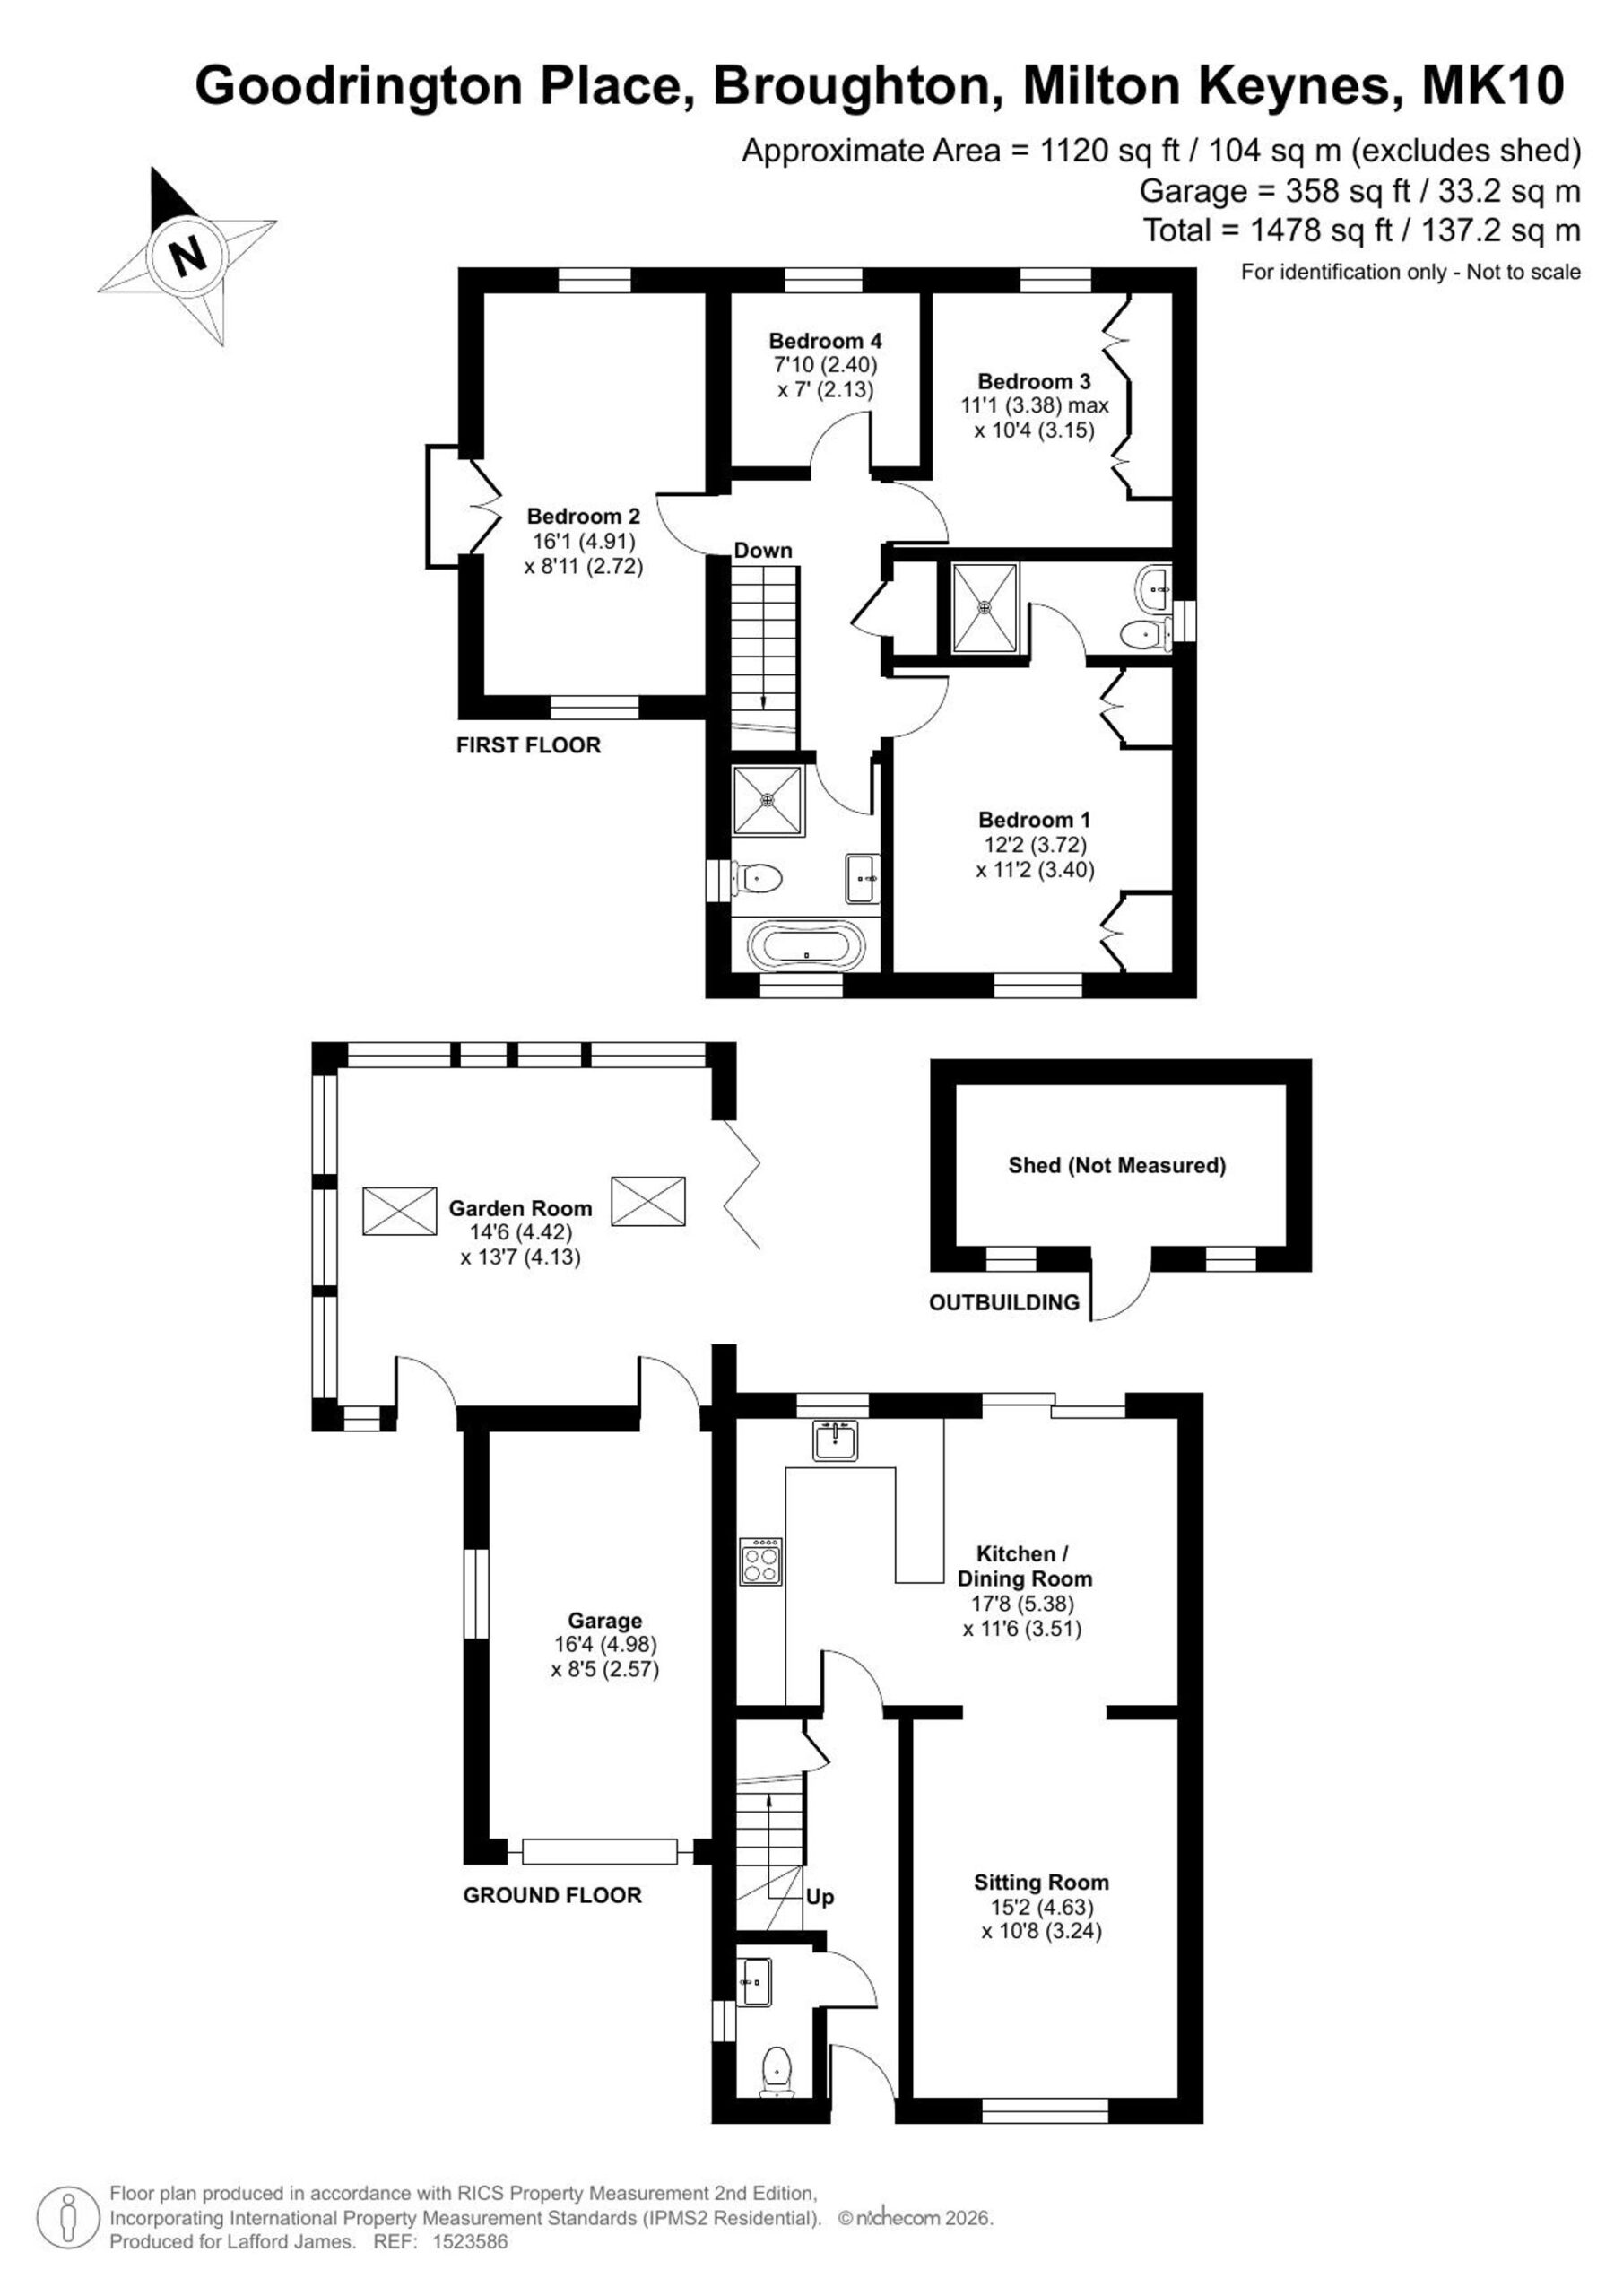
Kitchen / Dining Room 17' 8" x 11' 6" (5.38m x 3.51m)
(17'8 x 11'6)
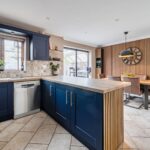
Kitchen Area Stylish navy Shaker units with light wooden block worktops that wrap around into a breakfast-bar area. Patterned tile splashback, brass tap and a window with wooden blinds. Includes a freestanding AEG cooker with extractor hood, dishwasher and American-style fridge freezer. Ceiling spotlights throughout.
Dining Area space for a dining table and double glazed patio doors to rear garden.
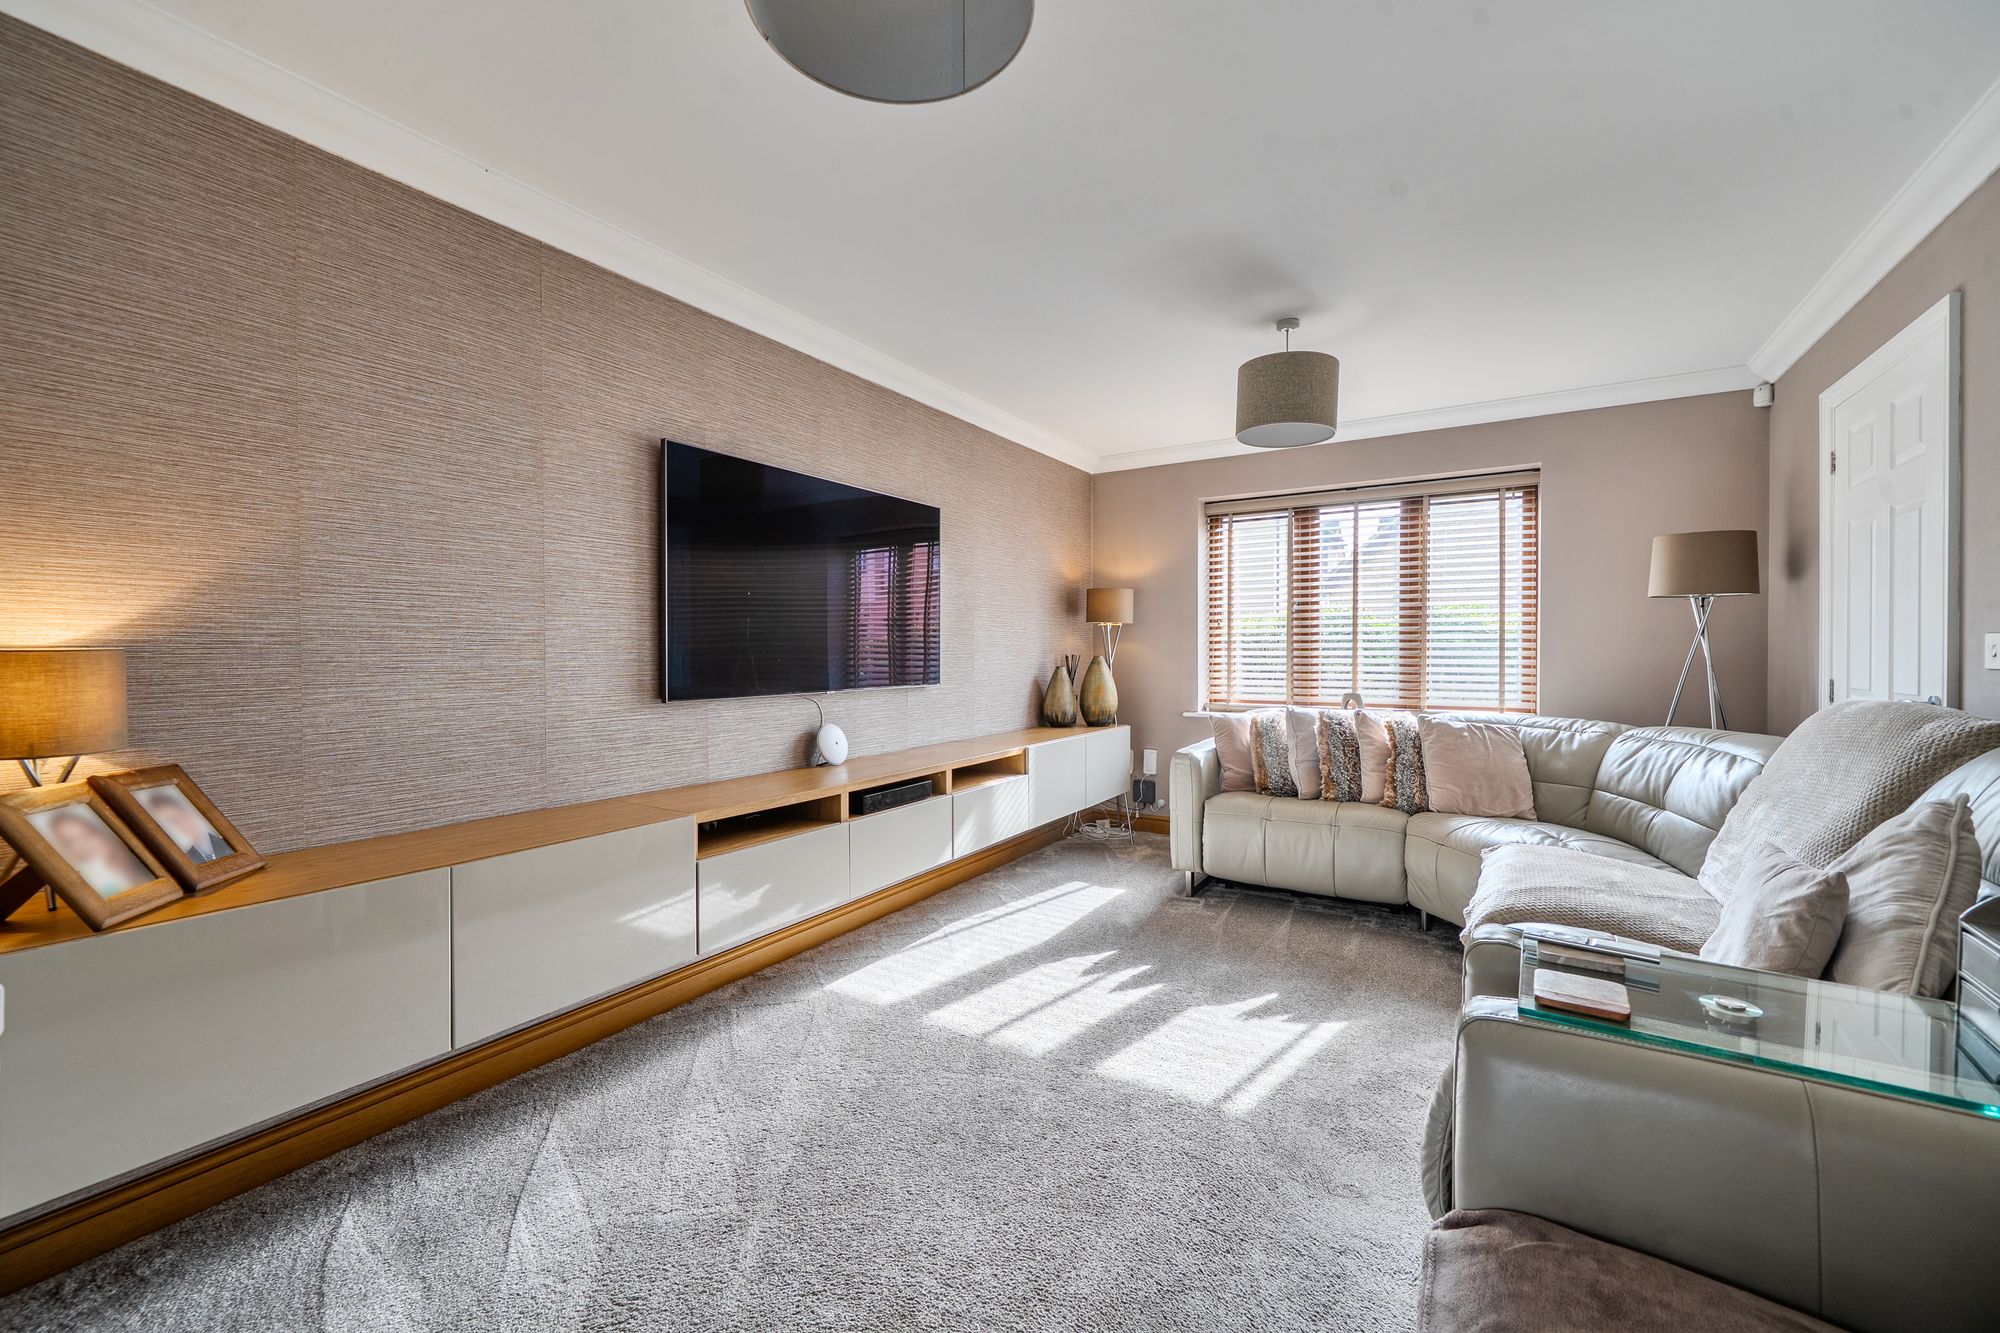
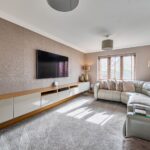
Sitting Room 15' 2" x 10' 8" (4.63m x 3.24m)
(15'2 x 10'8) Double-glazed window to front aspect. Wall mounted Television and useful media units below.
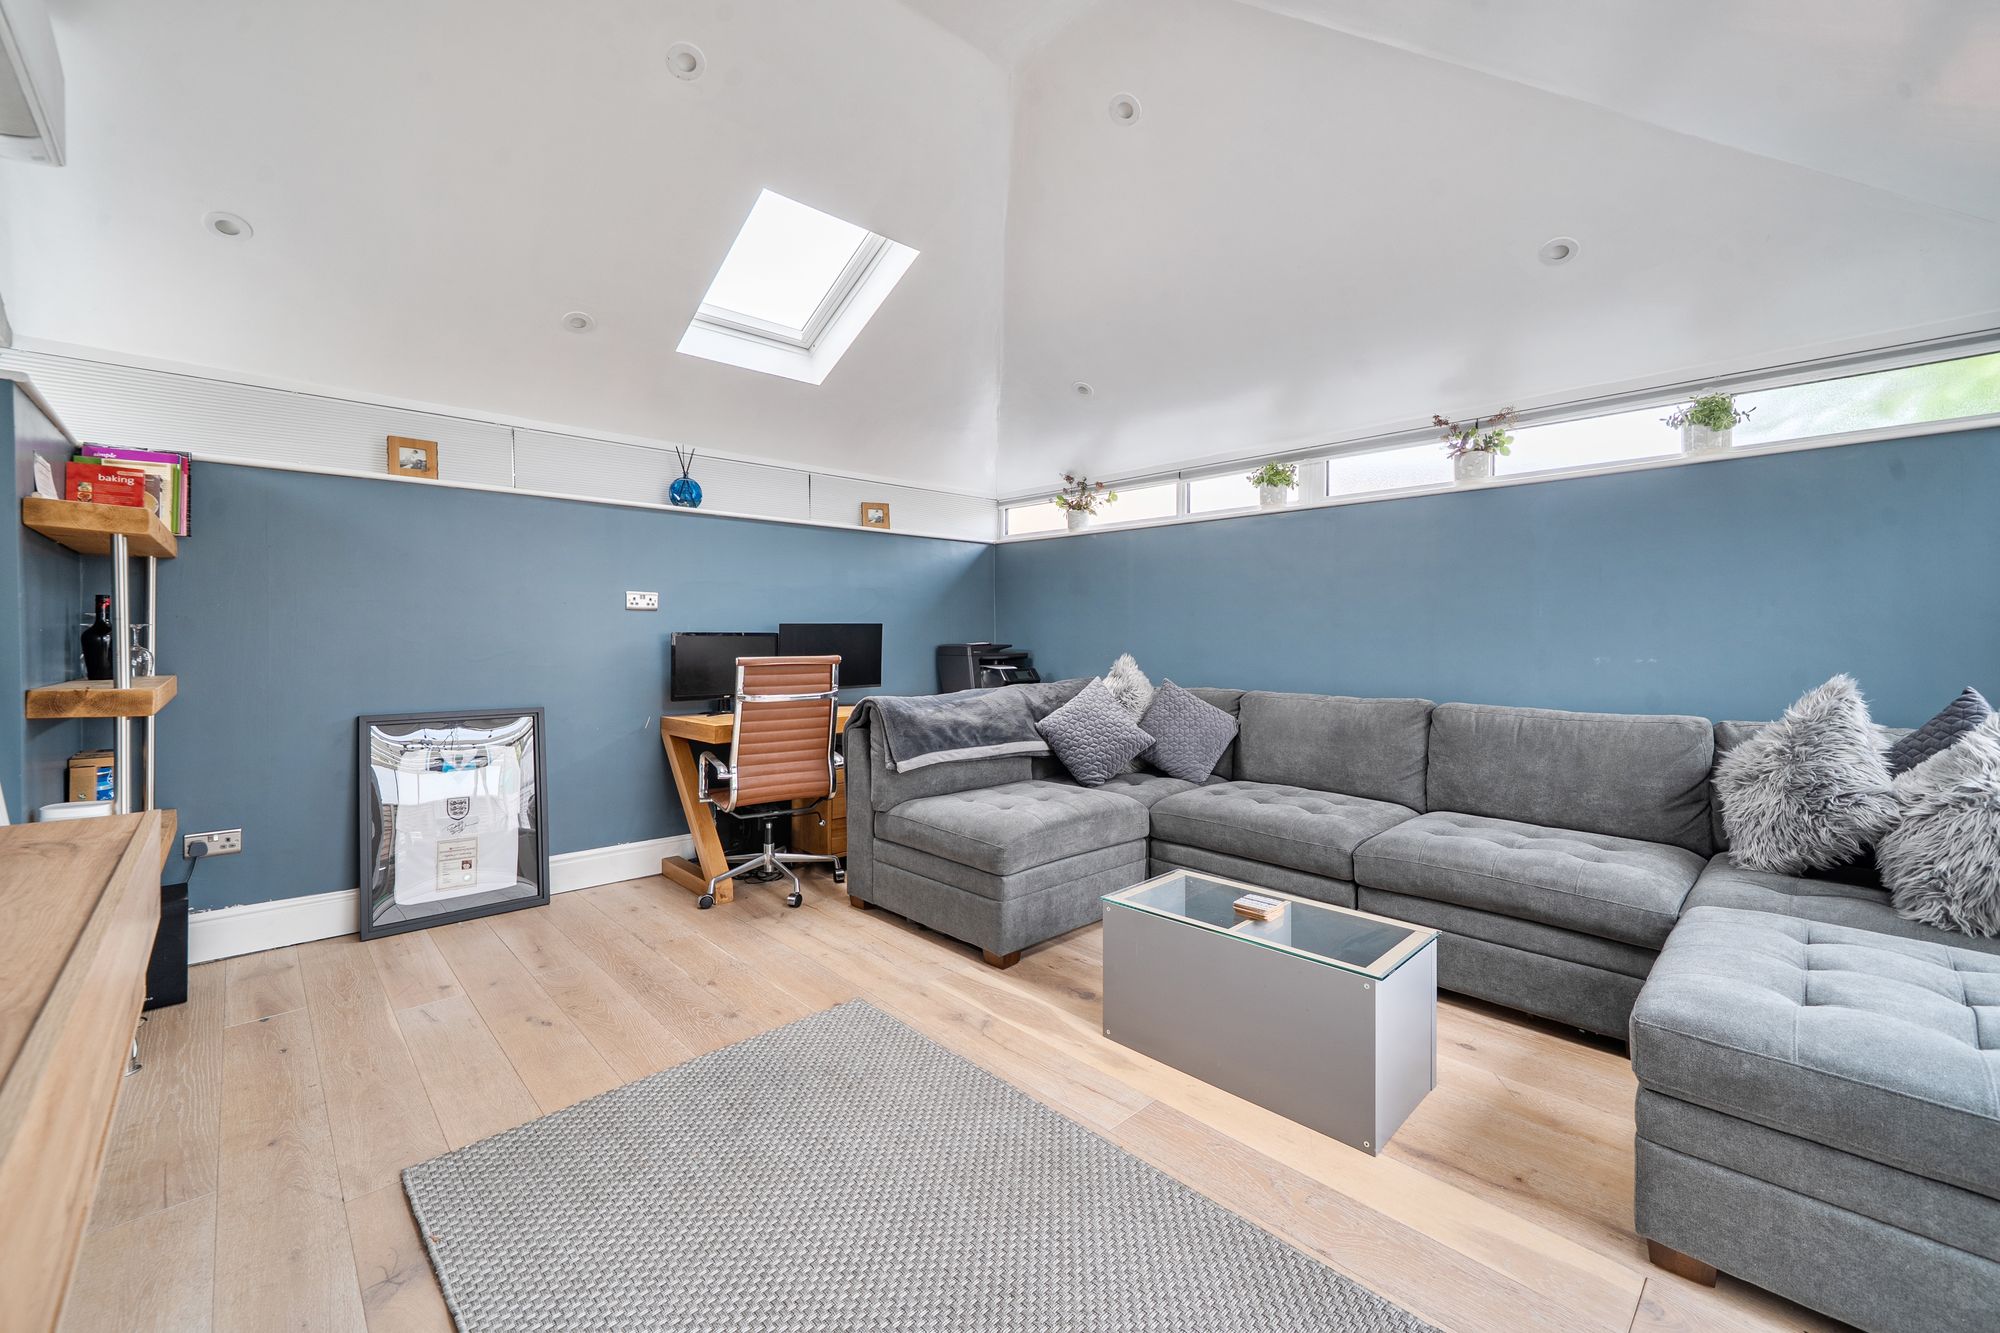
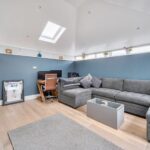
Garden Room / Home Office / Studio 14' 6" x 13' 7" (4.42m x 4.13m)
(14'6 x 13'7) Quality second reception room independently accessed from the terrace. Velux windows and ceiling spotlighting. Laminate flooring. Air conditioning unit installed. This room would be perfect for a home office, playroom or just a second reception room to relax in. There is a door to the garage and also a door to the front so giving this room the opportunity of being independently accessed if used as an office with clients visiting.
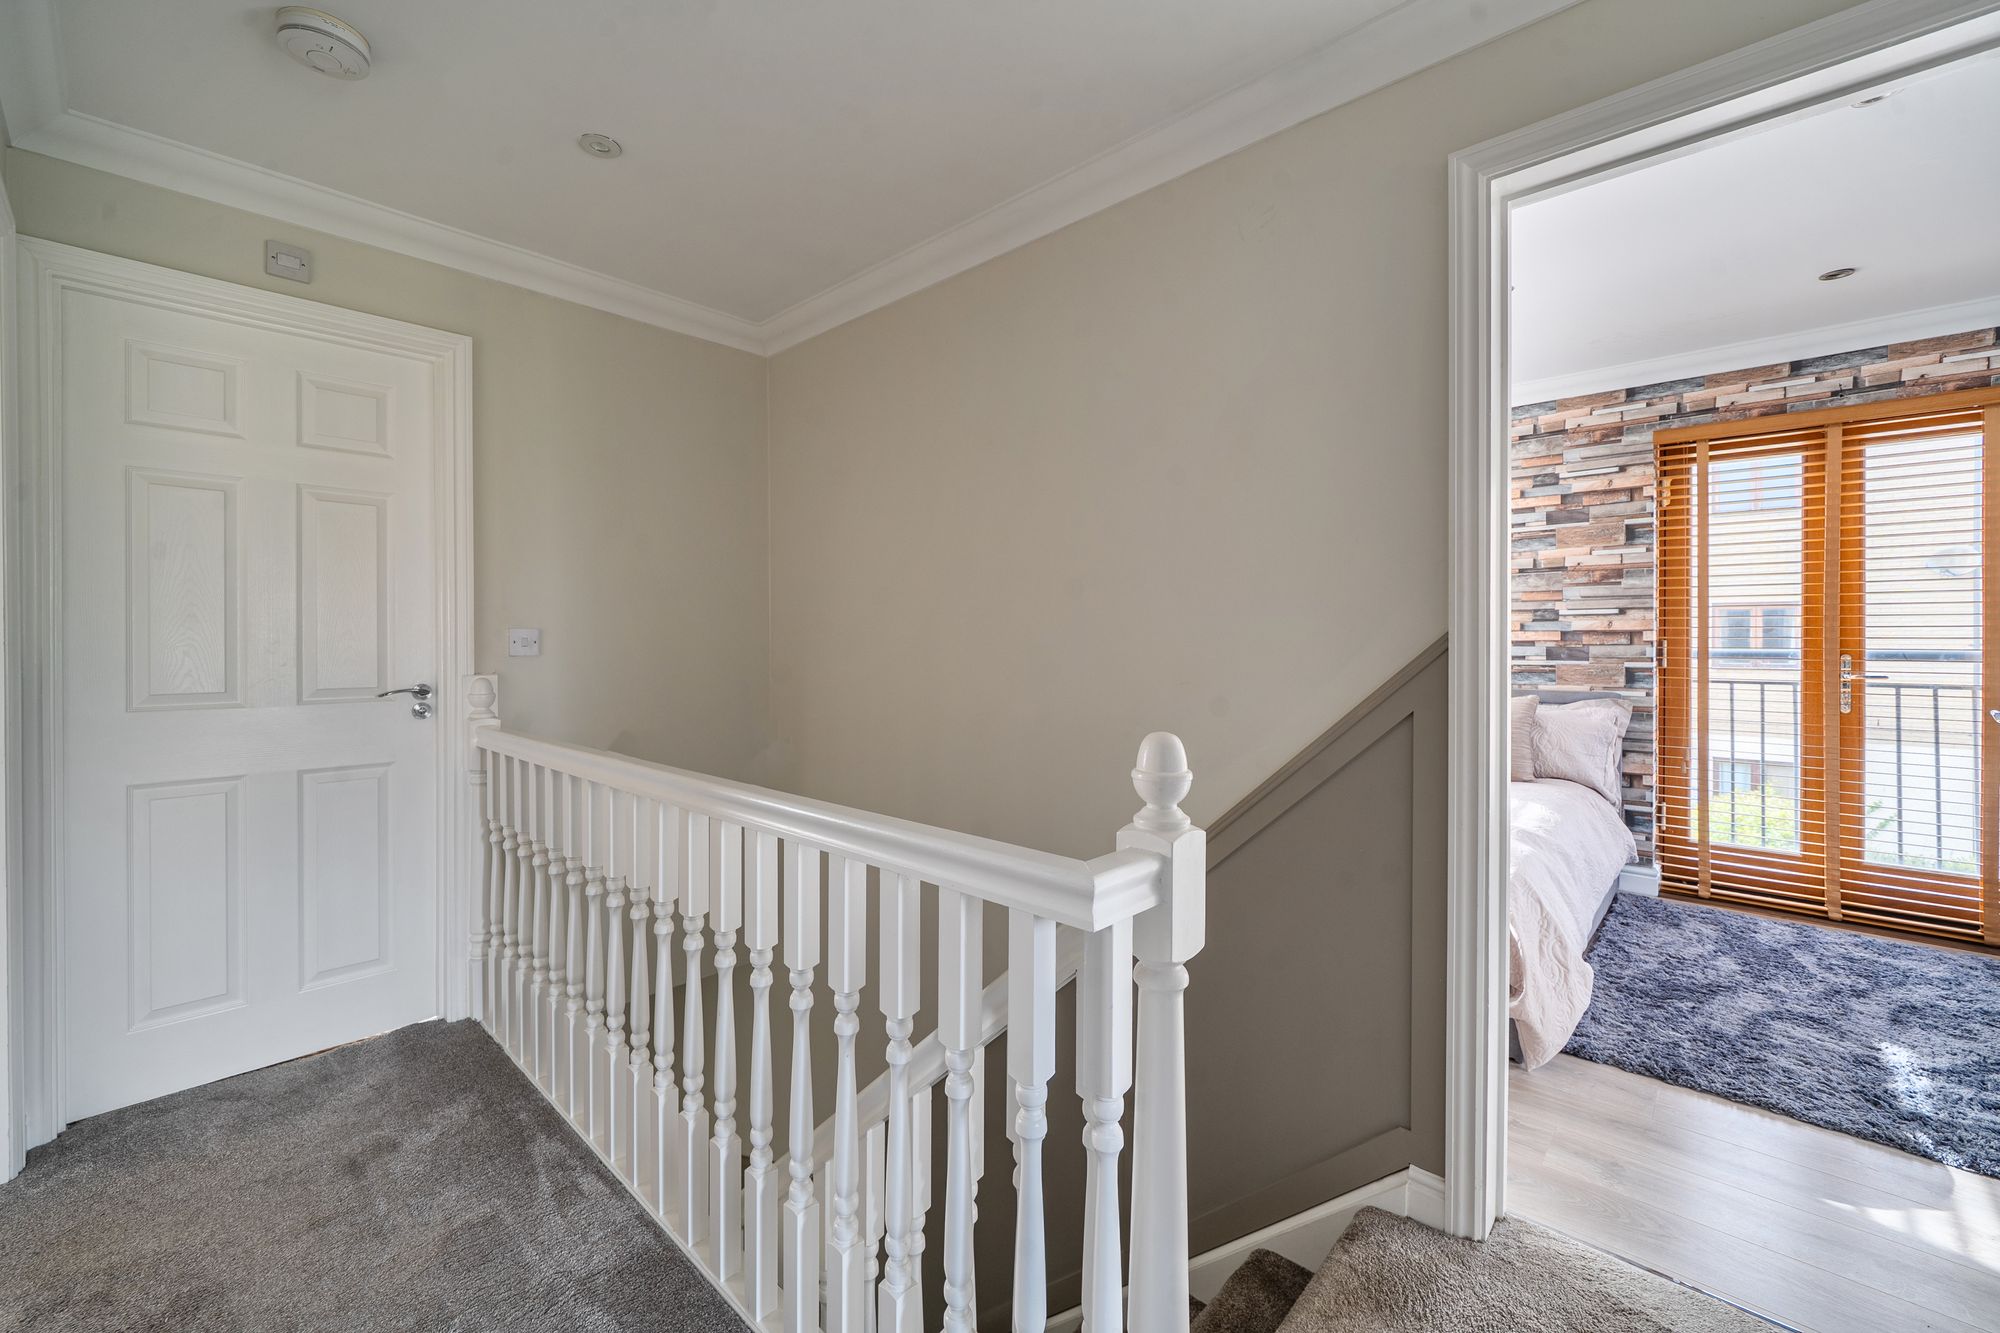
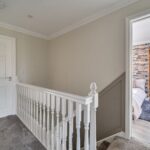
Landing
Airing cupboard. Ceiling spotlighting. Radiator. Doors to all rooms.
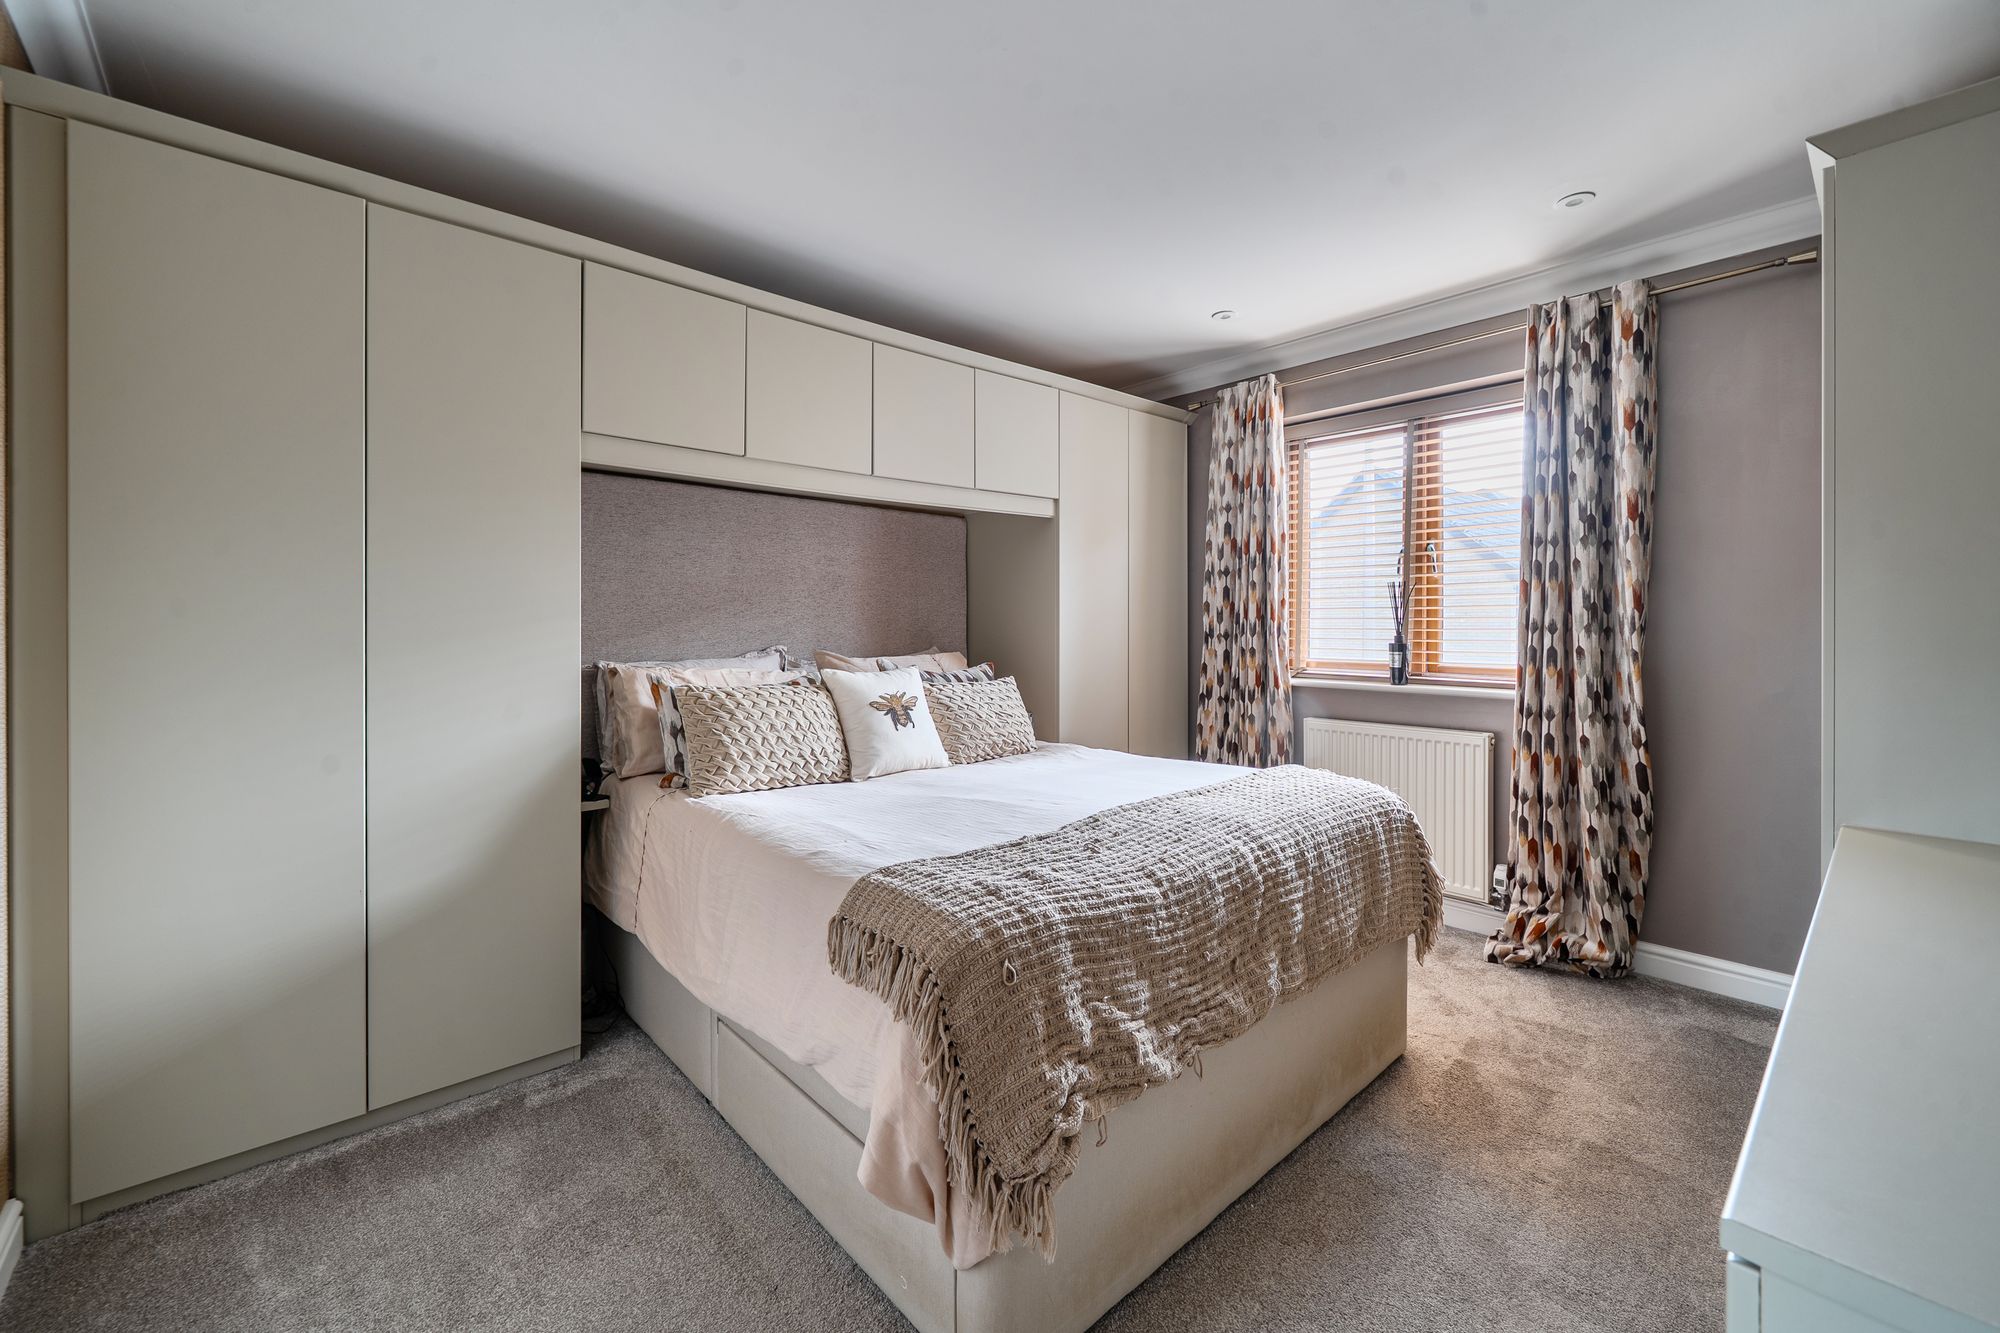
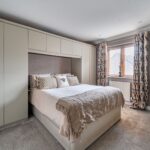
Bedroom One 12' 2" x 11' 2" (3.72m x 3.40m)
(12'2 x 11'2) Full range of built in wardrobes and drawers with dressing table. Double-glazed window to front aspect. Radiator. Air conditioning unit. Door to En-Suite.
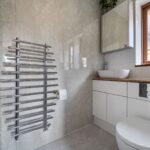
En-Suite
Recently refurbished to include toilet and surface bowl basin. Shower cubicle. Chrome towel rail. Double-glazed window to side aspect. Ceiling spot lighting.
Bedroom Two 16' 1" x 8' 11" (4.91m x 2.72m)
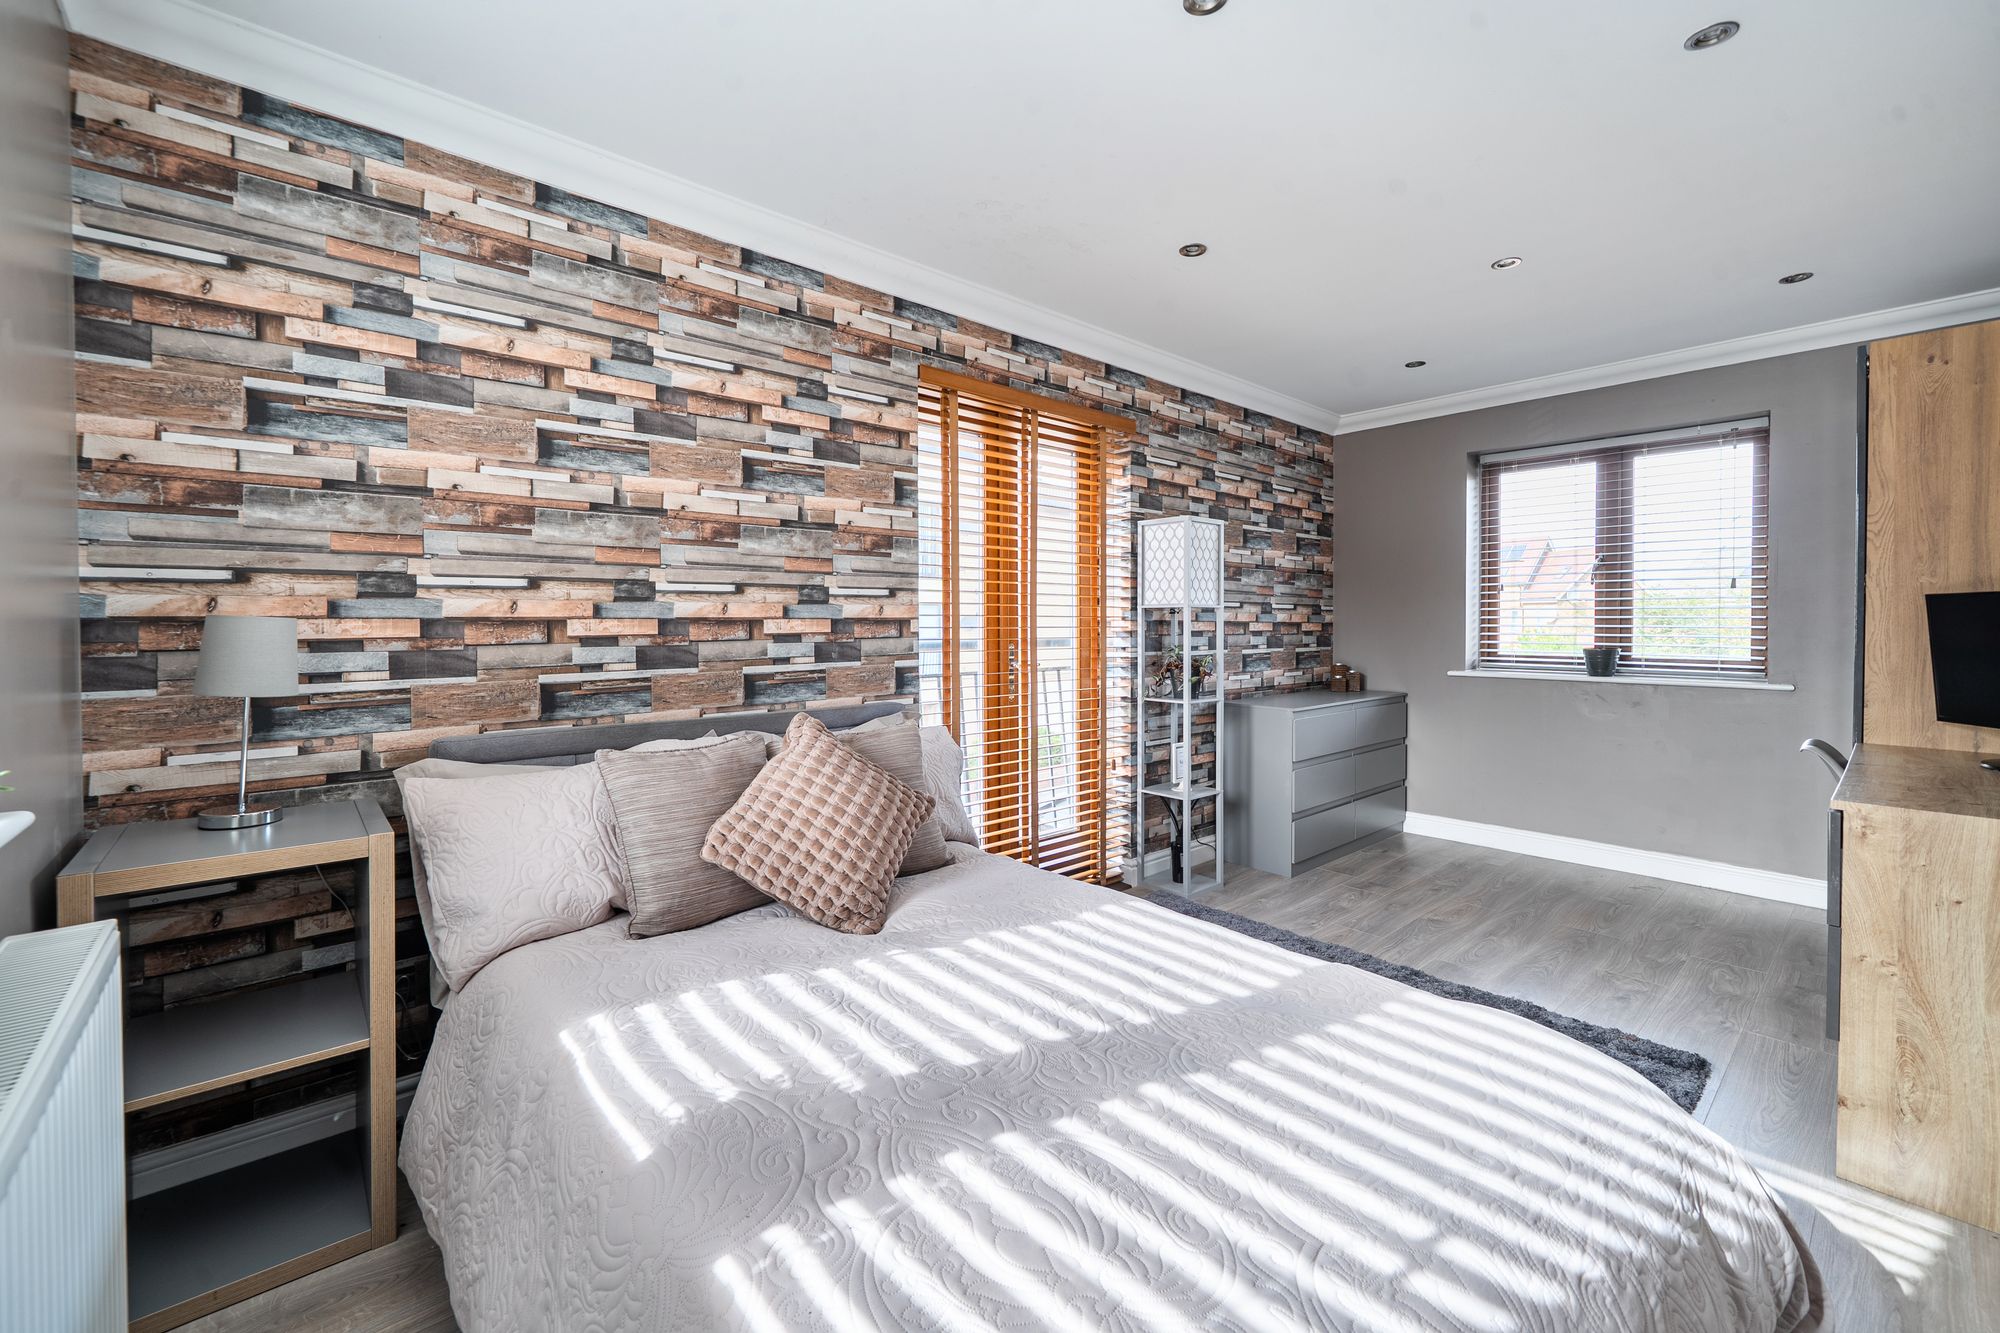
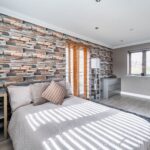
(16'1 x 8'11) Bright triple aspect room with double-glazed windows to the front and rear and double-glazed double doors to the side with a Juliet balcony. Built-in wardrobe with hanging space and storage. Laminate flooring. Ceiling spot lighting.
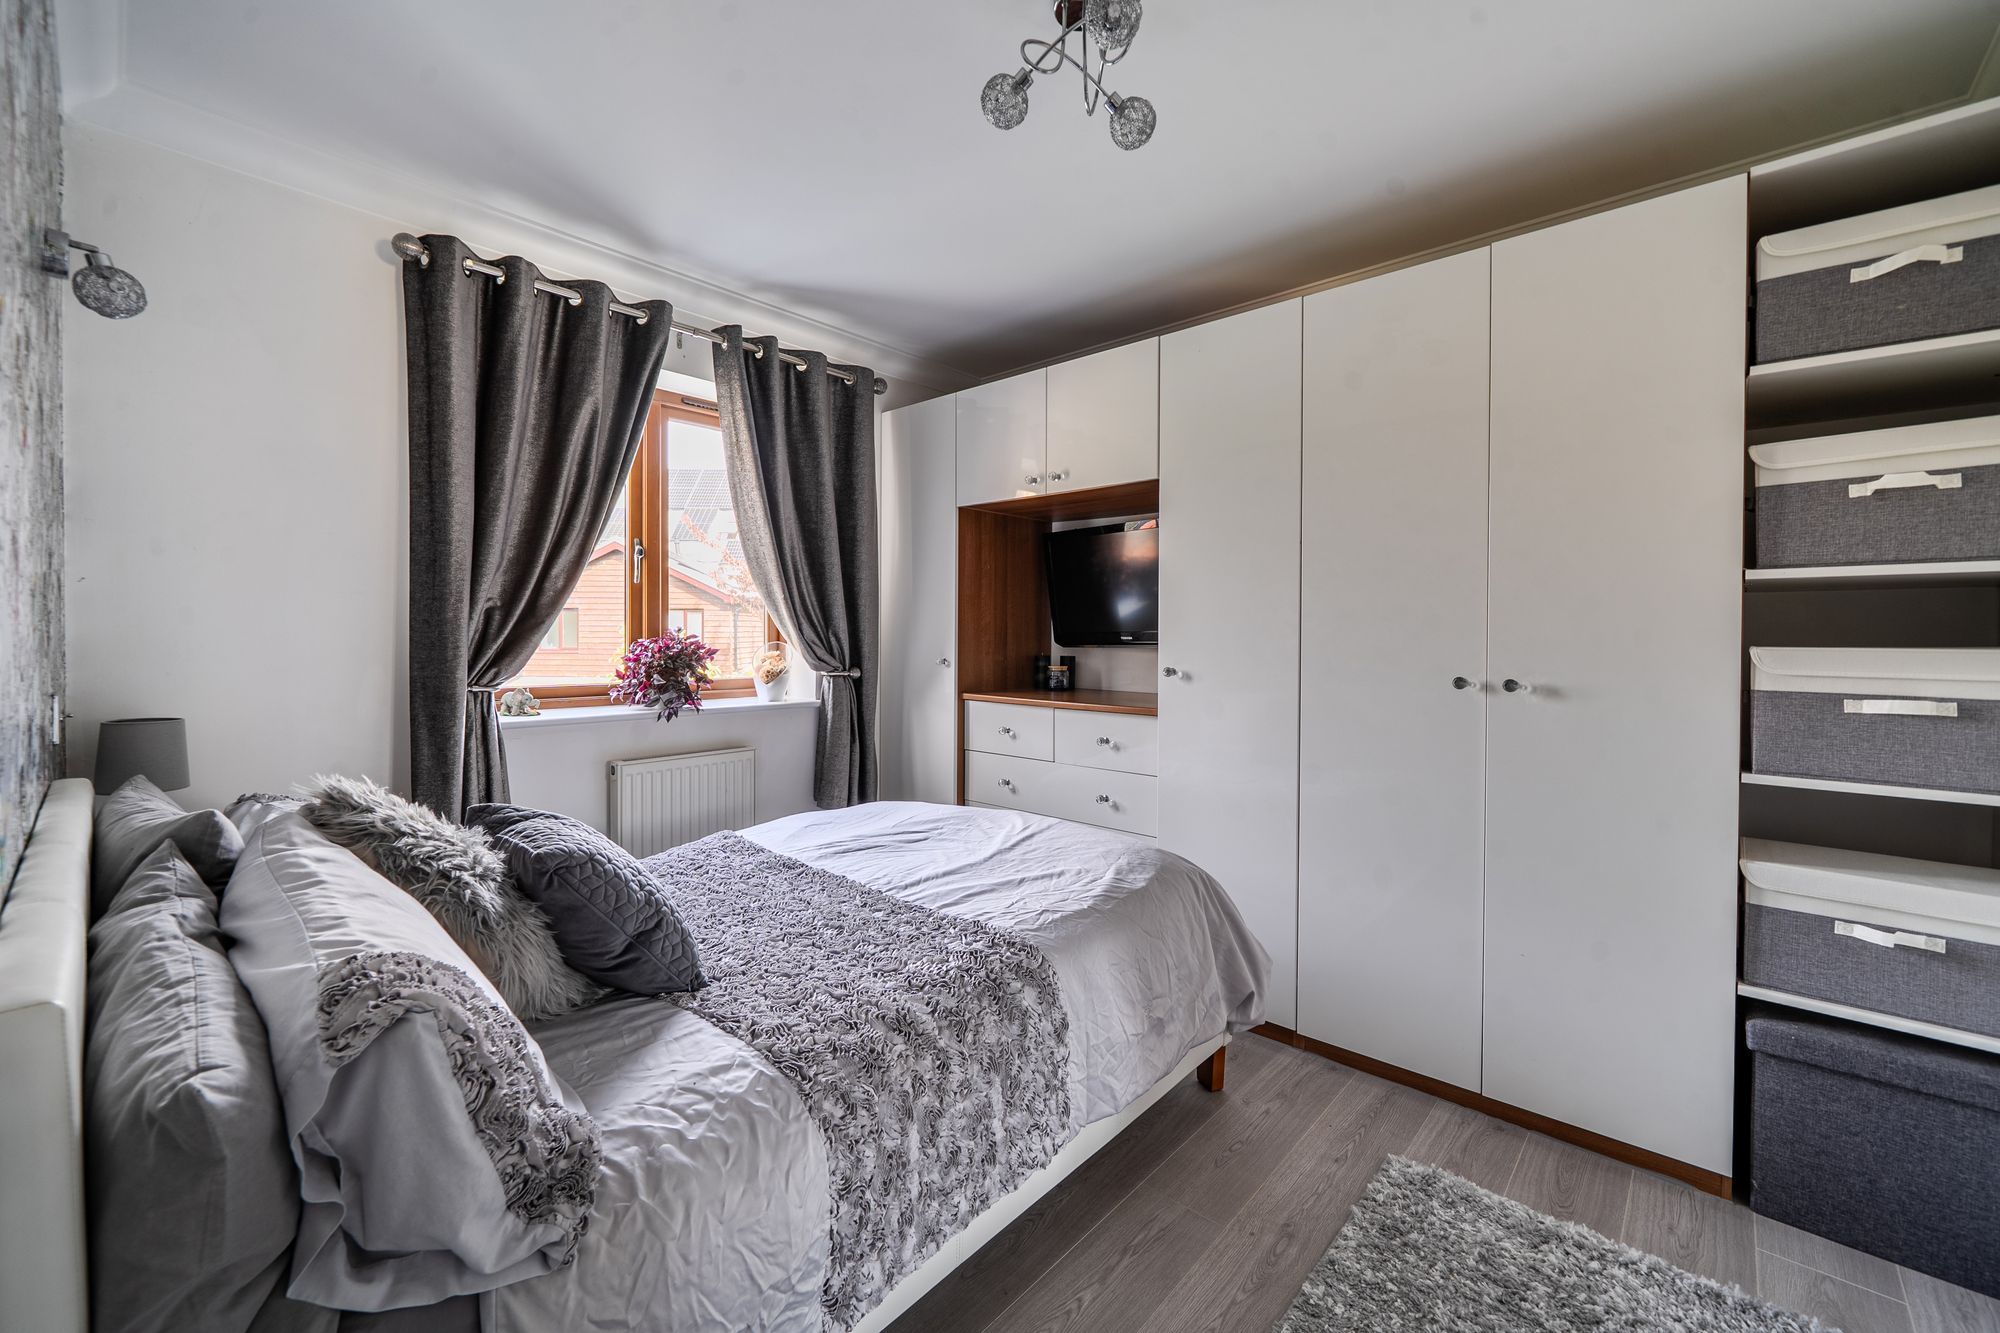
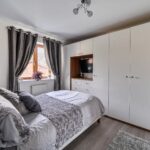
Bedroom Three 11' 1" x 10' 4" (3.38m x 3.15m)
(11'1 max x 10'4) Laminate flooring. Radiator. Double-glazed window to the rear. Range of wardrobes including hanging and shelving.
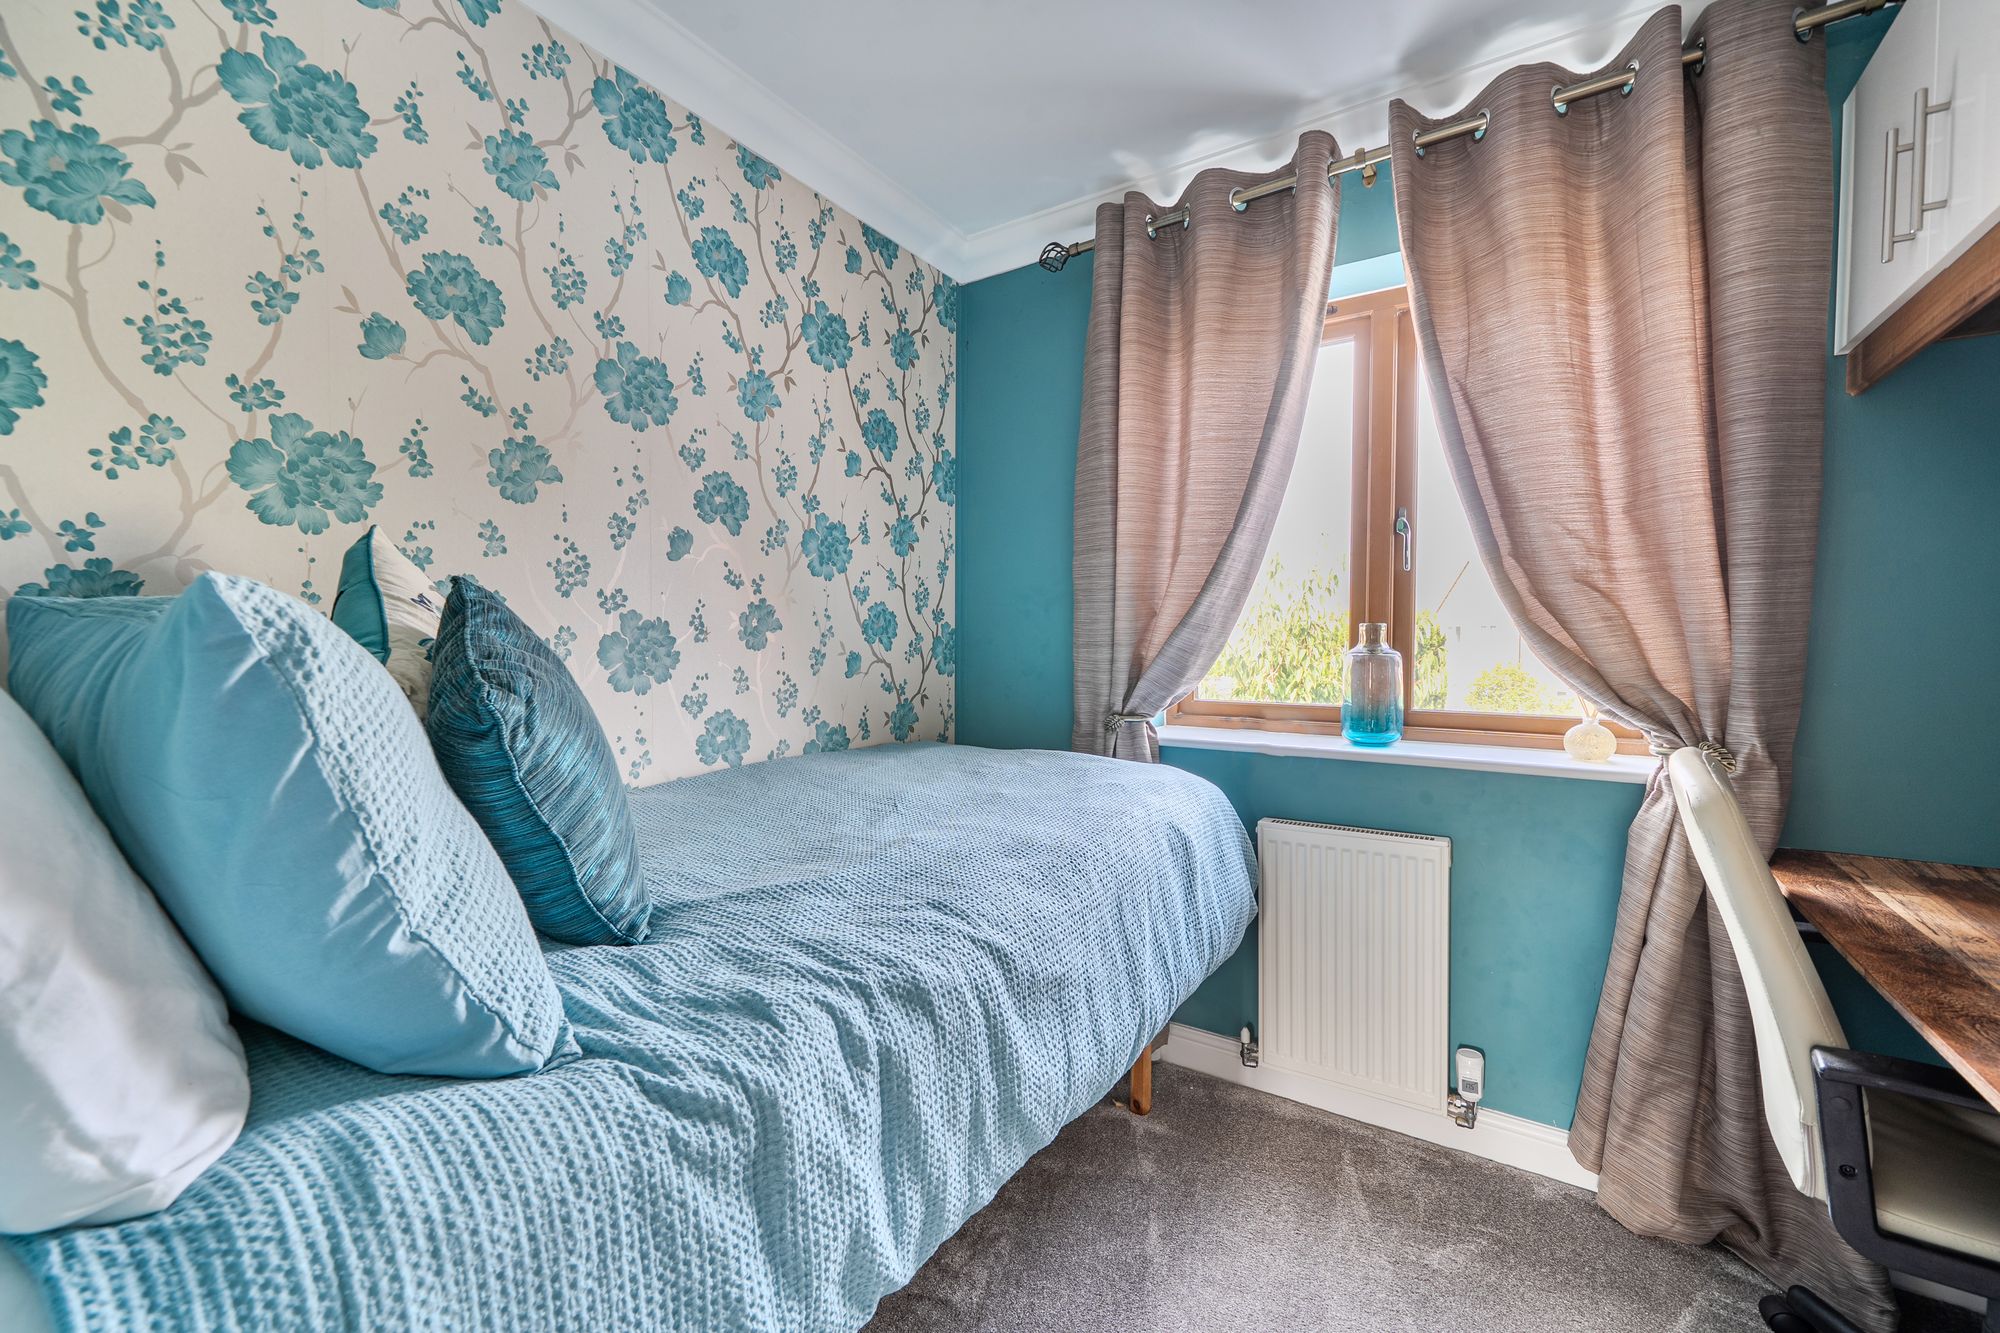
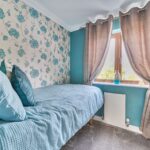
Bedroom Four 7' 10" x 7' 0" (2.40m x 2.13m)
(7'10 x 7') Radiator. Double-glazed window to the rear.
Bathroom
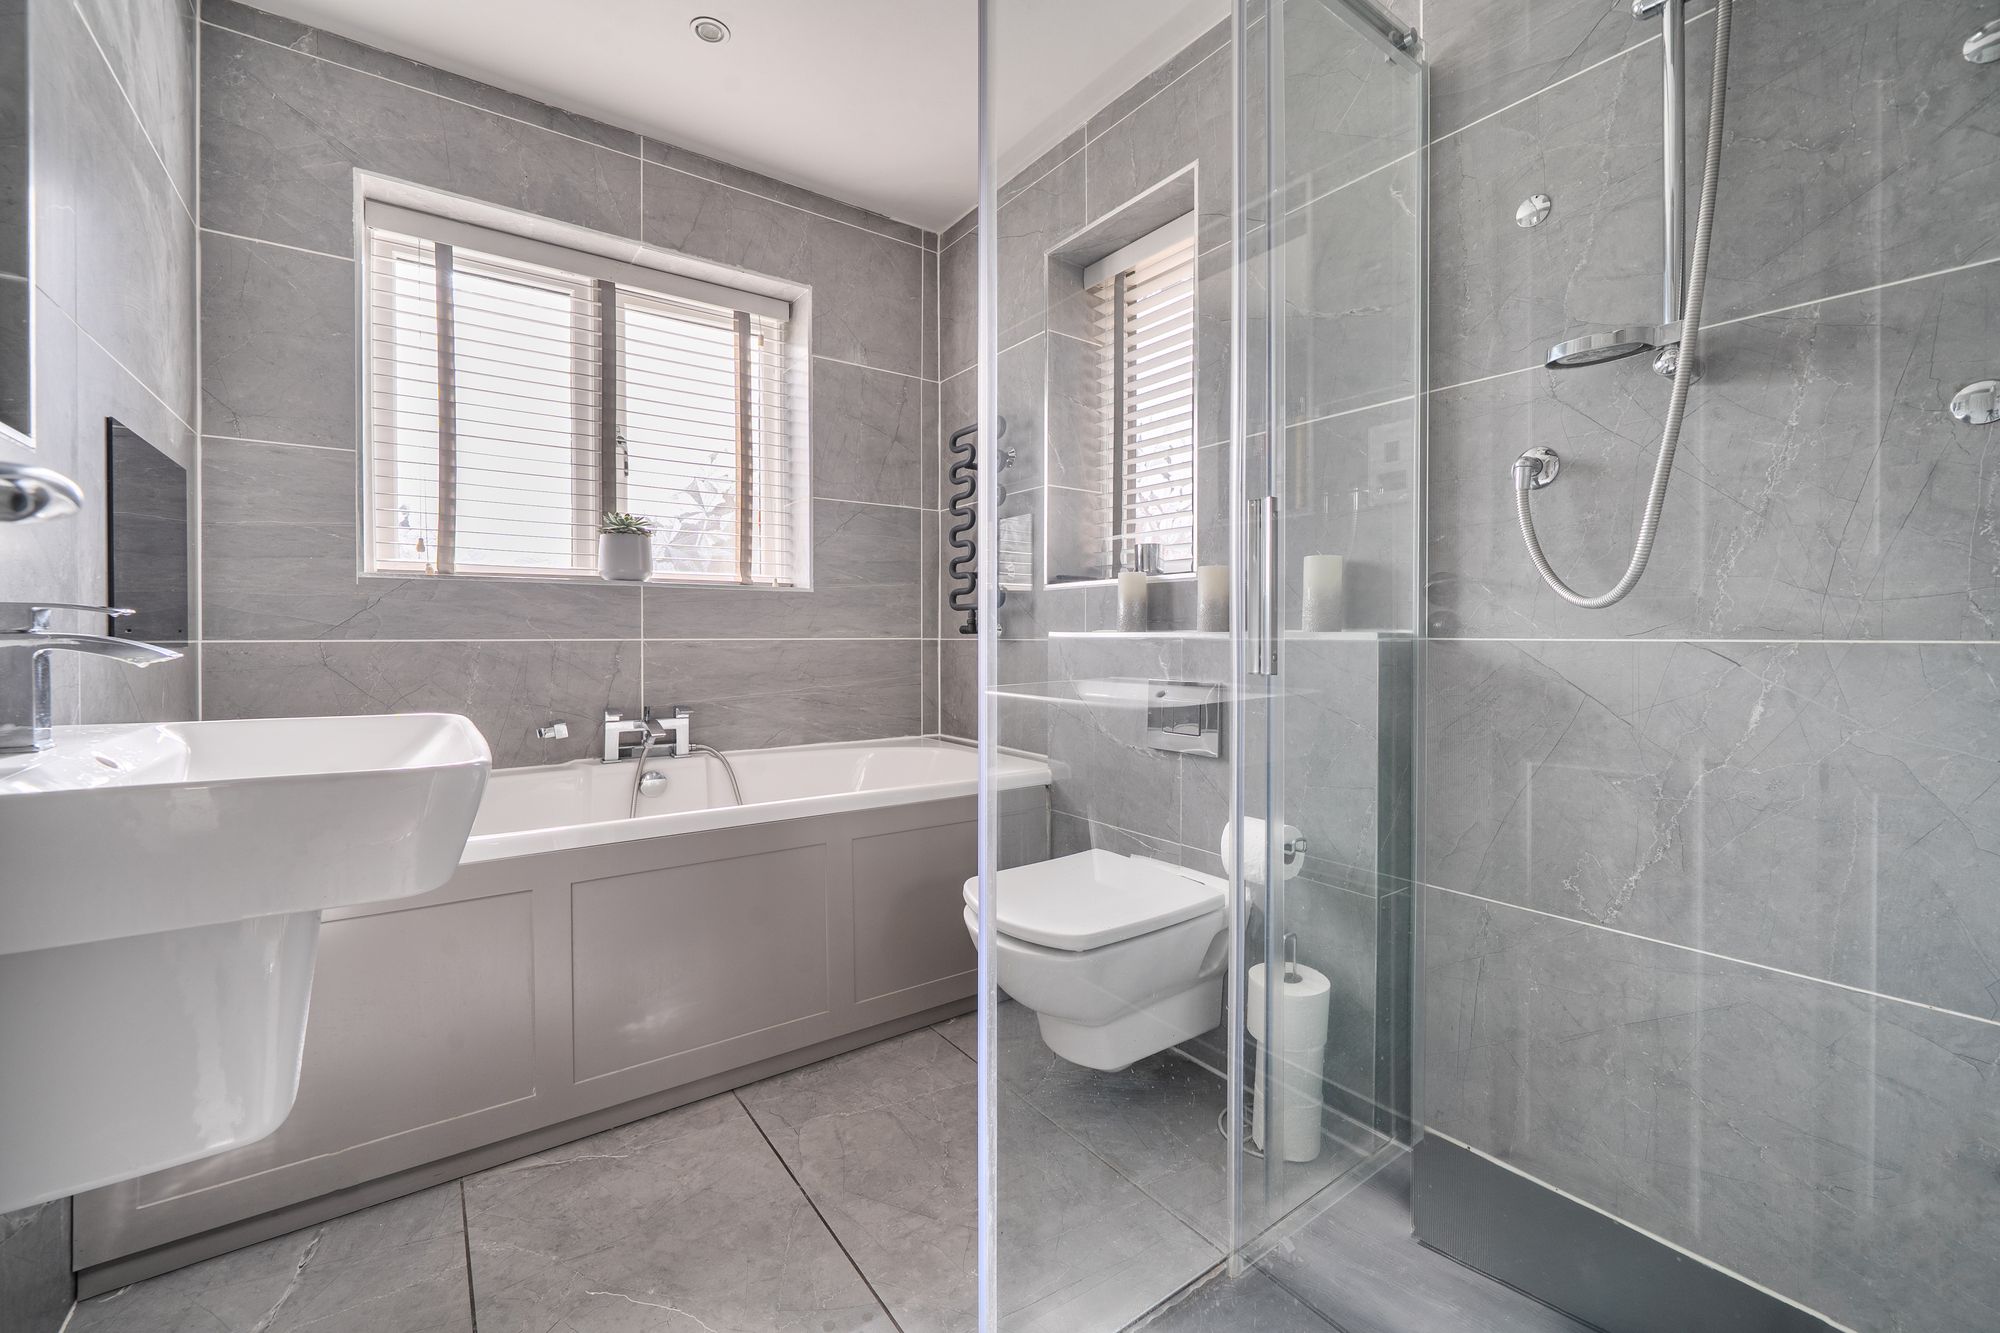
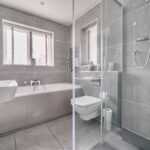
Stunning fully tiled bathroom with wash hand basin with mixer tap, toilet, bath tub with central mixer tap and handheld shower and a separate shower cubicle with a rainfall shower. Built-in TV and 200W speakers in the ceiling. Under floor heating and a heated designer towel rail. Dual aspect double-glazed obscured windows to the front and side.
Website by Daydream Designs